
Search results for "Contributions" in Home Design Ideas
 Lousso Designs & Co Inc

Reminiscing on the joys of summer while cherishing the incredible collaboration we had the privilege to be a part of, alongside the wonderful Abby Yozell and the extraordinary Patricia McDonagh. This Vineyard Haven project was recently showcased in the July/August edition of New England Home Magazine. We are truly grateful for the opportunity to contribute to bringing this beautiful vision to life!
.
Designed by: Abby Yozell, Choix Home, Patricia McDonagh Interior Design
Photography by: Jared Kuzia
Styled By: @francesfinds
Photo via New England Home Magazine


 GIBSON SOTHEBY’S INTERNATIONAL REALTY
 https://www.beangroup.com/homes/45-E-Andover-Road-Andover/ME/04216/AGT-2261431456-942410/index.html
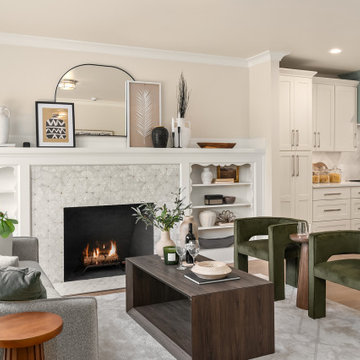
Merrill House is a gracious, Early American Country Estate located in the picturesque Androscoggin River Valley, about a half hour northeast of Sunday River Ski Resort, Maine. This baronial estate, once a trophy of successful American frontier family and railroads industry publisher, Henry Varnum Poor, founder of Standard & Poor’s Corp., is comprised of a grand main house, caretaker’s house, and several barns. Entrance is through a Gothic great hall standing 30’ x 60’ and another 30’ high in the apex of its cathedral ceiling and showcases a granite hearth and mantel 12’ wide.
Owned by the same family for over 225 years, it is currently a family retreat and is available for seasonal weddings and events with the capacity to accommodate 32 overnight guests and 200 outdoor guests. Listed on the National Register of Historic Places, and heralding contributions from Frederick Law Olmsted and Stanford White, the beautiful, legacy property sits on 110 acres of fields and forest with expansive views of the scenic Ellis River Valley and Mahoosuc mountains, offering more than a half-mile of pristine river-front, private spring-fed pond and beach, and 5 acres of manicured lawns and gardens.
The historic property can be envisioned as a magnificent private residence, ski lodge, corporate retreat, hunting and fishing lodge, potential bed and breakfast, farm - with options for organic farming, commercial solar, storage or subdivision.
Showings offered by appointment.
Find the right local pro for your project
 William Prull
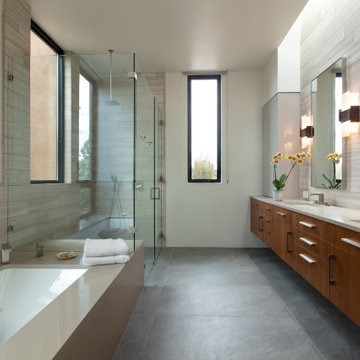
Bold, dramatic and precise, this home presents with clean rectilinear lines, utilizing steel, stone and warms tones of stucco. Sumptuous in materials and finishes, it displays a soft palette, with vivid, strategically placed bursts of color, inviting natural light in from every angle, with large pocketing glass openings that allow for seamless indoor/outdoor transitioning. Custom features galore, from cabinetry to built-ins, to alcoves and shelving, each a piece of art on its own.
The home’s natural siting in the landscape caters to a private equestrian compound, adjacent to a 40-acre greenbelt area and neighboring hillsides that all contribute to the preservation of the vast and inspiring mountain views that are enjoyed from every room and outdoor portal. A truly serene and inspiring space that draws you in and invites you to stay.
 Atmosphere Design Build
Kat Alves Photography
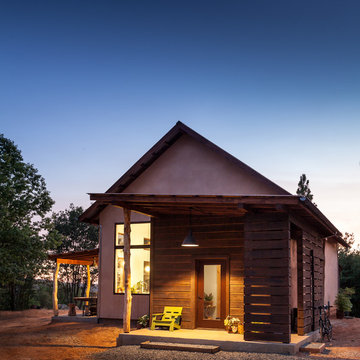
Example of a small trendy two-story mixed siding exterior home design in Sacramento
Example of a small trendy two-story mixed siding exterior home design in Sacramento

 Karen Kempf Interiors
Reagen Taylor Photography

Example of a transitional medium tone wood floor and brown floor home office design in Milwaukee with red walls
Example of a transitional medium tone wood floor and brown floor home office design in Milwaukee with red walls
 dianalcpc
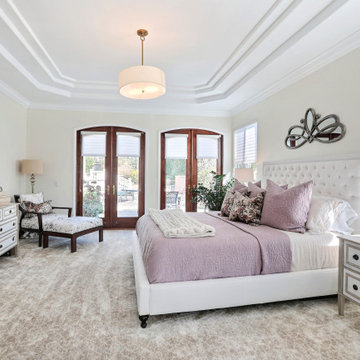
I contributed to this fabulous space by reupholstering the client's favorite reading chair and large footstool. A new custom lumbar pillow of a soft minky fabric was added which matches two throw pillows on the bed, all with feather inserts. The cute bench needed a custom cushion and two new custom pillows of embossed fabric. A wonderfully beautiful and comfortable master suite!
 Andrea Canedo Design

This dinning set has been in the family since late 1800 and was brought from Spain by the customer's grandparents. It was very important to bring back its glamour. We started by upholstering the chairs with a silk compose that added lots of character to them.
We created a focal point by adding a stunning circle wall paper and complemented it with sheer ice color window treatment that contributed to create a serene mood to promotes relaxation and enjoyment.
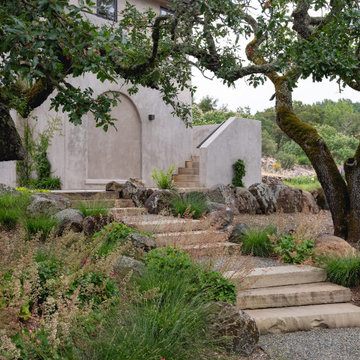
 ROCHE+ROCHE Landscape Architecture
Inspiration for a mediterranean gravel landscaping in San Francisco.

 Young & Borlik Architects, inc.
Vertical wood siding on the walls of this three-story stair extend the open volumes of the entry, basement and second floor. The open central cor spills natural light from above through all three levels. Open risers and narrow railings contribute to the openness of the space and offer an invitation to explore.
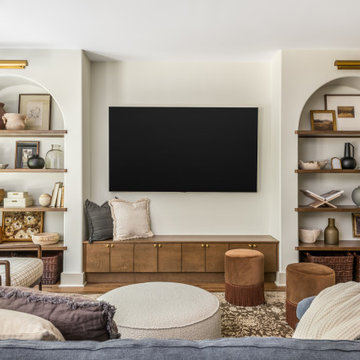
 Bradford Custom Homes & Remodeling
This custom basement media room in Marietta, Georgia showcases a thoughtfully designed lower level renovation completed as part of Project Post Oak. The space features a built in media wall with integrated cabinetry and symmetrical arched shelving, creating a balanced and inviting focal point for everyday living and entertaining.
Warm wood cabinetry anchors the media area while open shelving provides layered storage and display. Soft architectural arches add character and depth, elevating the basement beyond a traditional lower level design. Neutral finishes, curated décor, and ambient lighting contribute to a comfortable and refined atmosphere.
Designed as a true extension of the home, this basement renovation highlights how intentional planning and custom details can transform an underutilized space into a functional and visually cohesive living area.
 GIBSON SOTHEBY’S INTERNATIONAL REALTY
 https://www.beangroup.com/homes/45-E-Andover-Road-Andover/ME/04216/AGT-2261431456-942410/index.html
Merrill House is a gracious, Early American Country Estate located in the picturesque Androscoggin River Valley, about a half hour northeast of Sunday River Ski Resort, Maine. This baronial estate, once a trophy of successful American frontier family and railroads industry publisher, Henry Varnum Poor, founder of Standard & Poor’s Corp., is comprised of a grand main house, caretaker’s house, and several barns. Entrance is through a Gothic great hall standing 30’ x 60’ and another 30’ high in the apex of its cathedral ceiling and showcases a granite hearth and mantel 12’ wide.
Owned by the same family for over 225 years, it is currently a family retreat and is available for seasonal weddings and events with the capacity to accommodate 32 overnight guests and 200 outdoor guests. Listed on the National Register of Historic Places, and heralding contributions from Frederick Law Olmsted and Stanford White, the beautiful, legacy property sits on 110 acres of fields and forest with expansive views of the scenic Ellis River Valley and Mahoosuc mountains, offering more than a half-mile of pristine river-front, private spring-fed pond and beach, and 5 acres of manicured lawns and gardens.
The historic property can be envisioned as a magnificent private residence, ski lodge, corporate retreat, hunting and fishing lodge, potential bed and breakfast, farm - with options for organic farming, commercial solar, storage or subdivision.
Showings offered by appointment.
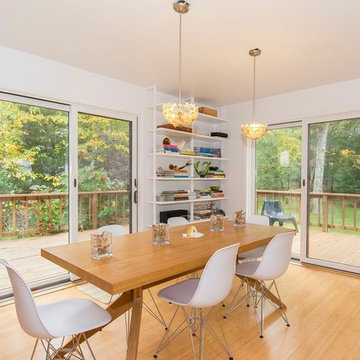
 Feng Shui with Marianne
Challenges:
My clients love white, silver colors and Metal. While silver and white can be great colors, they are not exactly a plus when we are looking for harmony in relationships. White is metal and metal cuts. Metal also nourishes Water. Water is also a great element, but NOT when there are emotional issues.
My contribution:
Adding Wood (with plants, furniture, etc.) was paramount to "absorb" all the surplus of Water in the house and dry out some of the emotional turmoil. Adding peaceful symbolism and objects in pair (in the love corner), adding the Fire element (through lighting and red and orange objects) as well as simple tricks such as laying books flat (the cutting energy of books when they stand straight can be a source of conflict) contributed to appeasing the energy of the dining room.
 Mountainwood Homes
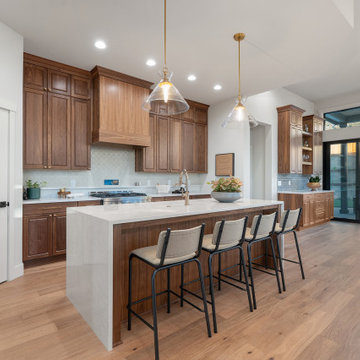
Introducing the inaugural HBA Home, a special showcase built by Mountainwood Homes with generous contributions from HBA members and a thoughtfully designed floor plan provided by Pacific Lifestyle Homes, on a lot developed by Icon Construction.
More than a beautifully crafted residence, this home represents the strength of the building industry working together. Every contribution of time, talent, materials, and expertise helps support the Home Building Association of Greater Portland’s mission to advance housing and workforce development throughout the region.
The HBA Home is Home #22 at Serres Farms in Oregon City, at the same development as this year’s featured site for the NW Natural Street of Dreams.
This 2-story, 3 bedroom, 3 bathroom, 2,542sq ft home includes many upgrades:
- Walnut cabinetry, hardwood flooring, designer tile, and custom millwork.
- KitchenAid appliances and a waterfall-edge island.
- Enhanced bathrooms with tiled tub walls, a full-tile shower in the upper bathroom, tile flooring in the bathrooms and laundry room, and wall-mounted faucets at the primary bathroom vanity.
- Pella windows, pre-stained Hardie panels, solid-wood soffits, and landscaping.
- High-efficiency HVAC, ventilation, and energy verification.
- Smart-home features, upgraded electrical with dimmers, and pre-wired for speakers and sound.

 Authenticity, LLC
Architect: Michelle Penn, AIA This barn home is modeled after an existing Nebraska barn in Lancaster County. Heating is by passive solar design, supplemented by a geothermal radiant floor system which is located under the wood floors in the hall. The railings are made from goat fencing and walls are tongue and groove pine. The paint color is Paper Mache AF-25 Benjamin Moore. Notice the traditional style interior transoms above the doors!
Photo Credits: Jackson Studios
 FormLA Landscaping
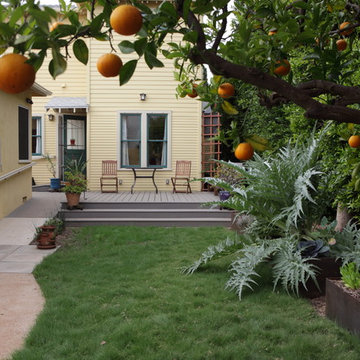
In 2014, visitors on the Santa Monica Conservancy Tour were wowed by the back garden's overflowing vegetable beds. The play-ready IdealMow lawn featured here needs less than 50 percent of the water a traditional lawn needs to thrive. Because it needs no fertilizers or pesticides, it is a smart companion to the edible gardens at its edge - and a great addition to any bee-utiful garden in need of play space.
Photo: Orly Olivier
 Ashton Renovations
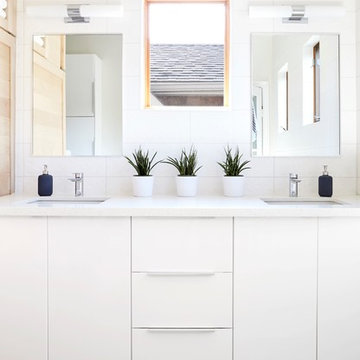
The original bathroom in this Toronto home consisted of both a small shower and a large corner bath. And although the number of windows with southern and western exposure added considerable light to the space, it contributed to limitations with placement of the double vanity. Dave and Jenni decided to add a larger double vanity with an adjacent infrared built in sauna, along with a stand up shower. The style of the bathroom was to be kept clean and simple and tile on the majority of wall surfaces achieved this requirement. The most notable feature of the bathroom is the built-in shelving above the sauna, which was created to avoid a large obtrusive flat surface above it, and instead add space for ornamentation and towels.
Aristea Rizakos
 Santo Passaia Furniture

The living room was built using natural walnut wood without special carvings or decorations.
Example of a huge classic open concept and formal medium tone wood floor living room design with brown walls
Example of a huge classic open concept and formal medium tone wood floor living room design with brown walls

 Kohn Shnier architects
This single family home sits on a tight, sloped site. Within a modest budget, the goal was to provide direct access to grade at both the front and back of the house.
The solution is a multi-split-level home with unconventional relationships between floor levels. Between the entrance level and the lower level of the family room, the kitchen and dining room are located on an interstitial level. Within the stair space “floats” a small bathroom.
The generous stair is celebrated with a back-painted red glass wall which treats users to changing refractive ambient light throughout the house.
Black brick, grey-tinted glass and mirrors contribute to the reasonably compact massing of the home. A cantilevered upper volume shades south facing windows and the home’s limited material palette meant a more efficient construction process. Cautious landscaping retains water run-off on the sloping site and home offices reduce the client’s use of their vehicle.
The house achieves its vision within a modest footprint and with a design restraint that will ensure it becomes a long-lasting asset in the community.
Photo by Tom Arban
33