
Search results for "Contributions" in Home Design Ideas
 Cambria
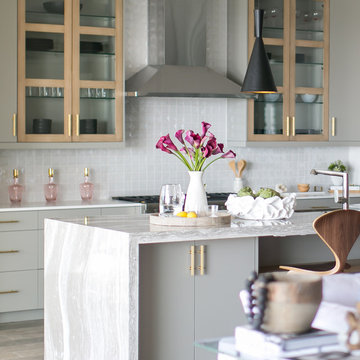
This beautiful coastal kitchen features a Cambria quartz Oakmoor™ island with a waterfall edge. The design’s sandy waves contribute to the home’s inviting beachy feel and serve as a perfect focal point in this open-concept space. Other kitchen details include mint green cabinetry, blonde woods, matte black pendant lights, sculptural stools, and gold pulls. Design: Blackband Home & Design // Builder: SC Homes
 FLOOR360
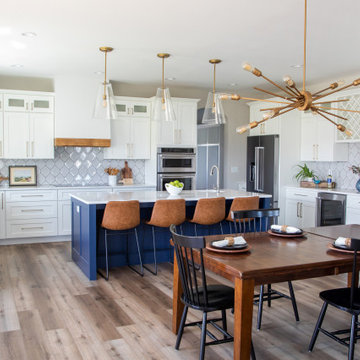
FLOOR360 contributed the flooring and backsplash materials and installation to this 2020 Parade of Homes residence. Builder: Quality First Custom Homes
 Built by Krueger

The Primary closet features racks and shelves that provides ample space for a well curated wardrobe. Closed cabinets discreetly conceal belongings, contributing to a neat and tidy appearance.
Find the right local pro for your project
 THE Remodel Group

The wood work, columns, and crown molding all contribute to the historical attributes of this home.
Example of a mid-sized arts and crafts dark wood floor and brown floor hallway design in Portland with white walls
Example of a mid-sized arts and crafts dark wood floor and brown floor hallway design in Portland with white walls
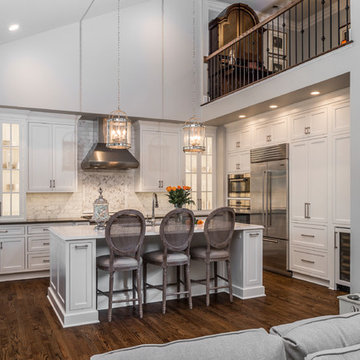
 Greenleaf Construction | Home
This project wasn't just the ultimate in creating an open concept home -- it was a great team building exercise as well. This massive effort couldn't have succeeded without the contributions of everyone involved, and with a project of this scale it takes the entire team to get every last detail correct from start to finish. I particularly enjoyed the structural feat of making a massive 20' tall load bearing wall completely disappear and then seeing the impact natural light can have in an open area. We love challenges like this one!
Photo: Alan Gilbert

 Atlas Moran Construction
The addition of a beautiful front porch with a fir ceiling, Ipe decking, modern horizontal handrails, and new front entry contributed to the home's enhanced aesthetics and functionality.

 Gonyea Custom Homes
Second floor laundry room has two tones of cabinet. The lower cabinets match the washer and dryer.
Photography by Spacecrafting
Large transitional l-shaped ceramic tile dedicated laundry room photo in Minneapolis with a drop-in sink, recessed-panel cabinets, gray cabinets, laminate countertops, gray walls and a side-by-side washer/dryer
Large transitional l-shaped ceramic tile dedicated laundry room photo in Minneapolis with a drop-in sink, recessed-panel cabinets, gray cabinets, laminate countertops, gray walls and a side-by-side washer/dryer
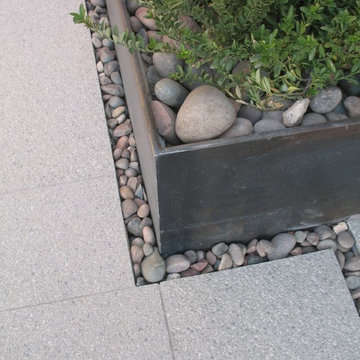
 Attanasio Landscape Architecture
Attanasio Landscape Architecture, A Nevada Professional Corporation serving Las Vegas & Summerlin, (ALA) has a single goal on all projects: To collaborate with quality clients and other consultants contributing talent, skills and discipline directed into a cohesive project vision. ALA take's great pride in providing our clients with projects which create a sense of place, engage and enrich the experiences of the people who use them, and are responsive to the environment.

 Ross Design Inc.
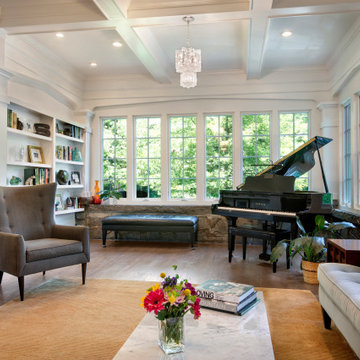
Original Craftsman trim and Fireplace contribute a sense of history to this contemporary living space. The sunroom was incorporated into the living room and the original porch detailing adds character and warmth.
 newenglandcolonial
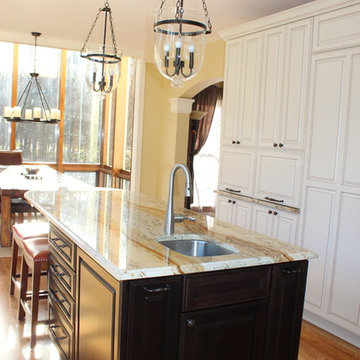
Project designed and executed by owner, with inspiration from Houzz. Posting my results to contribute back to the community.
Kitchen - Decora cabinets, Thermador appliances, Granite Countertop, Ceramic backsplash
 Potty Mouth Tours

Bathroom tour in a Zen cabin. The homeowner used a sauna door from a previous home as his new remodeled bathroom door. He hung an Asian tapestry as the door curtain, contributing to the Zen, Asian inspired cabin theme.

 JTID Inc.

The opulent master bedroom is a large space looking out onto the zen backyard. It was added to the existing home but seamlessly integrated to which the use of materials contributed. The fireplace features a stone-clad wall. The large built-in media wall echoes the cabinets of the living room and the den.
 Glass Simple
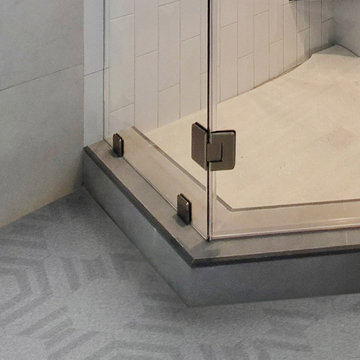
Beveled clamps and hinges contribute to the shower enclosure's traditional vibes.
Elegant master corner shower photo in DC Metro with a hinged shower door
Elegant master corner shower photo in DC Metro with a hinged shower door
 Green Owl Design
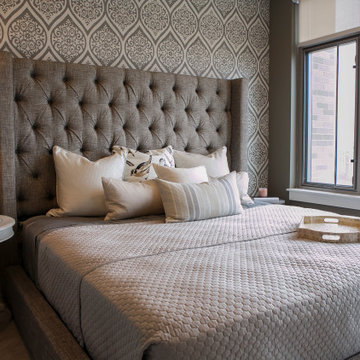
Every room in this modern penthouse is adorned in luxurious wallpaper, with bold patterns that have neutral qualities, which contribute to an overall palette of restful hues. Furniture with clean lines and the addition of a stellar bar allow this design to complement the existing modern finishes and kitchen.
 The Closet Factory Deerfield Beach
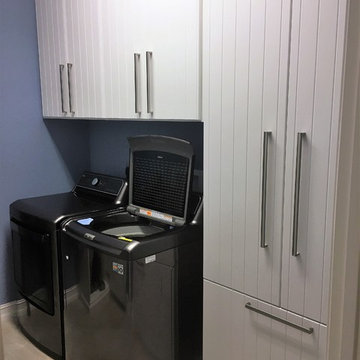
White built in cabinets, laundry hamper, crown molding and thermafoil slab front doors all contribute to a beautiful, functional laundry room!
 Talmadge Construction, Inc.
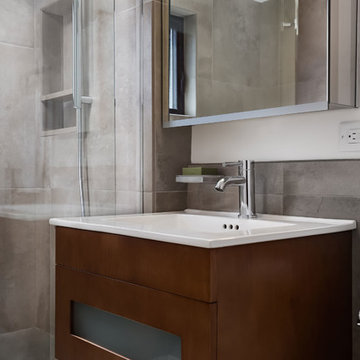
A chrome faucet and simple soap holder are small simple details the contribute to the modern and simple style of this space. The floating vanity offers a clever look that also makes space for additional storage beneath the sink.


 Cambria
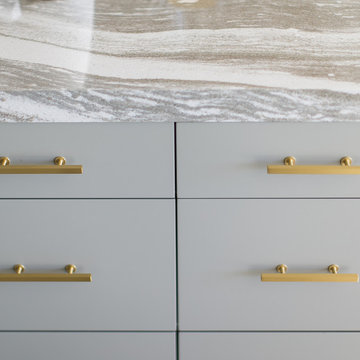
This beautiful coastal kitchen features a Cambria quartz Oakmoor™ island with a waterfall edge. The design’s sandy waves contribute to the home’s inviting beachy feel and serve as a perfect focal point in this open-concept space. Other kitchen details include mint green cabinetry, blonde woods, matte black pendant lights, sculptural stools, and gold pulls. Design: Blackband Home & Design // Builder: SC Homes
32