
Search results for "Contributions" in Home Design Ideas
 Vita Verde

A green space for children in an urban environment to play outside is very valuable. That space can be a nearby playground, a park or even better a balcony, like in this case. Unique decoration that catches the eye of any visitor contributes to the cheerful atmosphere of the balcony. The floor has been covered by artificial grass, which is a safe and appropriate material for the small ones to play on the floor. At the west side there is a vegetables bed with a low bench, which creates a safe limit and can also be used by children. When there is not much time to go to a playground, this balcony is a perfect solution for spending fun moments outside.
 T2THES DESIGN + BUILD
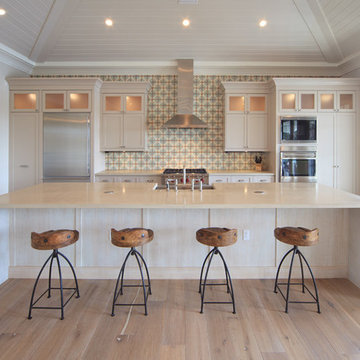
Our contribution to this wonderful project includes the kitchen, bathroom vanities, casing, and custom furniture including the wood slab dining table.
 Samuel Design Group
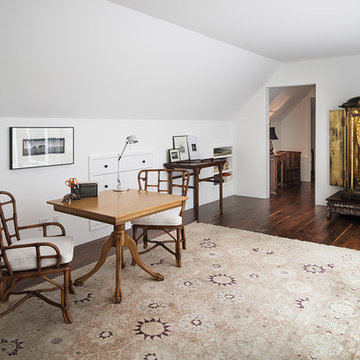
This stunning home is a historic renovation in Santa Fe. The structure was nearly burned to the ground. The home is located in a significant contributing historic area of Santa Fe and the original architectural details had to be recreated. We blended classic and modern/contemporary elements to create this historic-chic living space.
Photo: Daniel Hulsbos
Find the right local pro for your project
 Built by Krueger
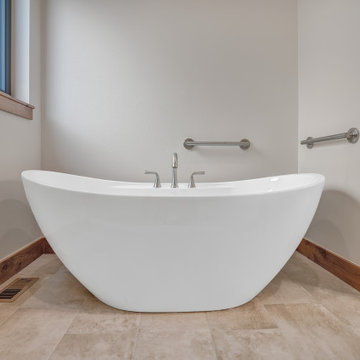
The elegant curve of the free standing tub with the mounted faucet strategically placed promises a luxury bathing experience. Towel bars on the back walls serve a dual purpose by providing easy access to towels while contributing to the overall visual allure.
 Attanasio Landscape Architecture
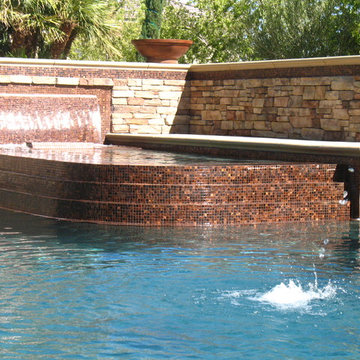
Attanasio Landscape Architecture, A Nevada Professional Corporation, (ALA) has a single goal on all projects: To collaborate with quality clients and other consultants contributing talent, skills and discipline directed into a cohesive project vision. ALA take's great pride in providing our clients with projects which create a sense of place, engage and enrich the experiences of the people who use them, and are responsive to the environment.
 ZEPHYR
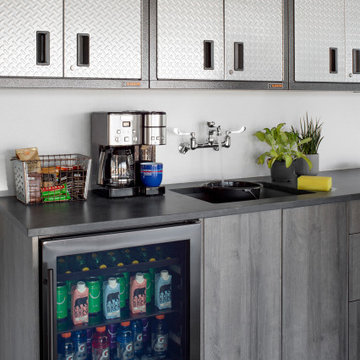
Always have drinks on hand for guests — or just the family — with our Presrv™ Beverage Cooler in Black Stainless Steel. This sleek alternative to stainless steel will enhance your kitchen décor with the perfect amount of edge and contribute to a chic, contemporary space. Features include a Full-Extension Wood Rack to hold your favorite wine and craft brew, Active Cooling Technology to ensure even cooling, and 3-Color LED lighting with your choice of Cloud White, Deep Blue, or Amber hues to set any mood.
Designed by the House Beautiful design team for the 2020 Whole Home Concept House
 Barley|Pfeiffer Architecture
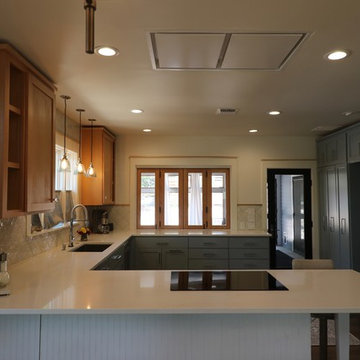
The Wethersfield home is a “Contributing Structure” within one of Central Austin’s most historic neighborhoods.
Thanks to the design vision and engineering of the Barley|Pfeiffer Architecture team, the fine execution and contributions of Tommy Hudson with Hudson Custom Builder, and the commitment of the Owner, the outcome is a very comfortable, healthy and nicely day lit, 1600 square foot home that is expected to have energy consumption bills 50% less than those before, despite being almost 190 square feet larger.
A new kitchen was designed for better function and efficiencies. A screened-in porch makes for great outdoor living within a semi-private setting - and without the bugs! New interior fixtures, fittings and finishes were chosen to honor the home’s original 1930’s character while providing tasteful aesthetic upgrades.
Photo: Oren Mitzner, AIA NCARB
 Miller Interior Design, LLC

Plates, bowls, trays and coasters all contribute radiantly to the celebration of springtime in the city. Fresh flowers year round are a must!
Eat-in kitchen - small contemporary u-shaped bamboo floor and yellow floor eat-in kitchen idea in Seattle with an undermount sink, glass-front cabinets, black cabinets, granite countertops, green backsplash, glass sheet backsplash, stainless steel appliances and a peninsula
Eat-in kitchen - small contemporary u-shaped bamboo floor and yellow floor eat-in kitchen idea in Seattle with an undermount sink, glass-front cabinets, black cabinets, granite countertops, green backsplash, glass sheet backsplash, stainless steel appliances and a peninsula
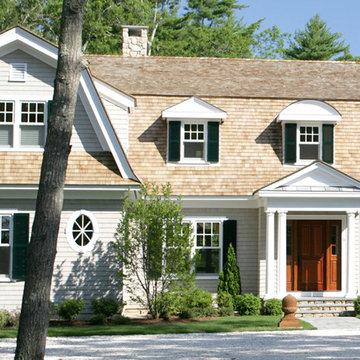
 Maibec
This large-scale residential project is using high-quality genuine wood shingle as main emphasis, which contributes to its integration with the surrounding nature. The "Maibec Seacoast"-coloured shingle, which covers the whole facing, adds a touch of authenticity and purity to the country house. The "Georgian Colonial White" original hue is worn by the property’s two-inch moulding.



 Board & Vellum
Photos by Tina Witherspoon.
Example of a small 1960s ceramic tile black floor bathroom design in Seattle
Example of a small 1960s ceramic tile black floor bathroom design in Seattle
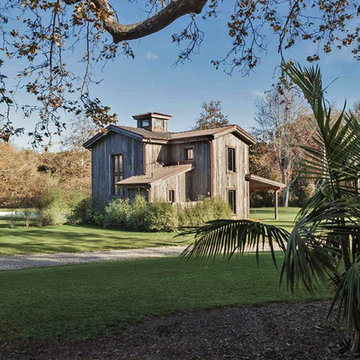
 CENTENNIAL WOODS
Exterior reclaimed wood siding installed on a pool house in Malibu.
Centennial Woods LLC was founded in 1999, we reclaim and repurpose weathered wood from the snow fences in the plains and mountains of Wyoming. We are now one of the largest providers of reclaimed wood in the world with an international clientele comprised of home owners, builders, designers, and architects. Our wood is FSC 100% Recycled certified and will contribute to LEED points.
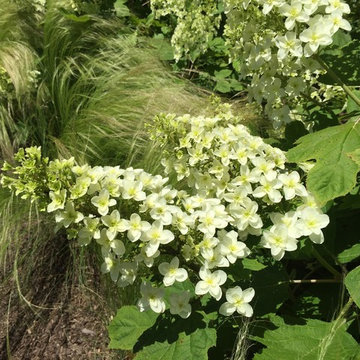
 PetrowGardens Landscape Design
Situated near the water in Old Greenwich, this landscape style fits in with a more natural and relaxed look. The landscape appears to come alive when the grasses and tall perennials sway in the ocean breezes. And long blooming hydrangeas and roses contribute intense color hues throughout the summer.
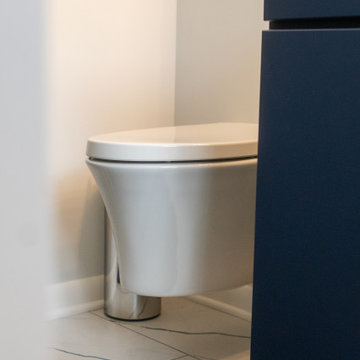
 Lifestyle KB
This wall-mounted floating toilet enhances the clean, modern aesthetic of the bathroom while maximizing floor space. Its streamlined design creates a sleek, minimalist look and allows for easier cleaning, contributing to the overall spa-like feel of the space.
 Better Stones
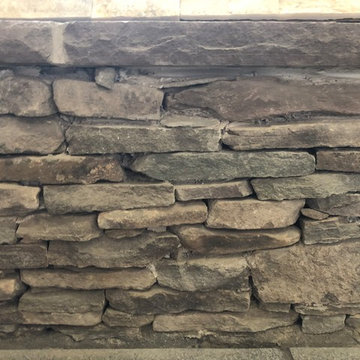
Pennsylvania Thinwall Stone is a natural fieldstone from the Catskill region of Pennsylvania and blends subtle earth tone colors ranging from gray, to gray-green, warm browns, tans and burgundy. The rustic nature of this stone is enhanced by occasional moss and lichen and helps contribute to its perennial appeal. PA Thinwall Stone is sorted for thinner stones and is especially suited for low walls.
 Benvenuti and Stein
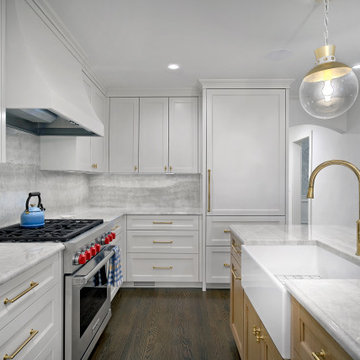
This Wilmette kitchen remodel transformed a dark dated kitchen into a bright and airy transitional style space. Our custom white and natural wood cabinetry, brass fixtures and quartzite countertops all contribute to the elegant feel.
 Brad Cox, Architect, Inc.
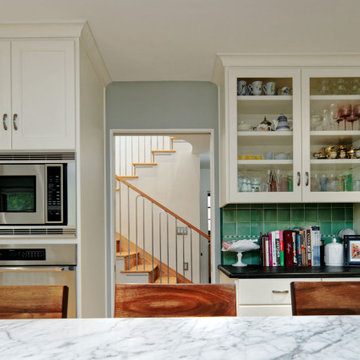
A thoughtfully placed opening links the kitchen to the downstairs hallway and newly constructed staircase, enhancing spatial flow and contributing to a more cohesive circulation pattern.
 Dover Home Remodelers
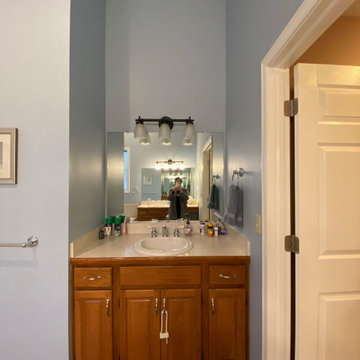
Take a closer look at the vanity area of our primary bathroom before the renovation. The split vanities and worn-out surfaces create a disjointed appearance, while the lack of cohesive design elements contributes to the overall dated feel of the space. It's clear that this area is in desperate need of a refresh
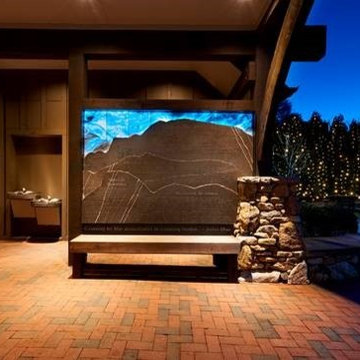
 Black Rock Design | Build
Handmade marble sign custom made by Black Rock bearing the etched names of those who contributed to this amazing park in the heart of downtown Highlands.


54