
Search results for "Contributions" in Home Design Ideas
 Margaux Interiors
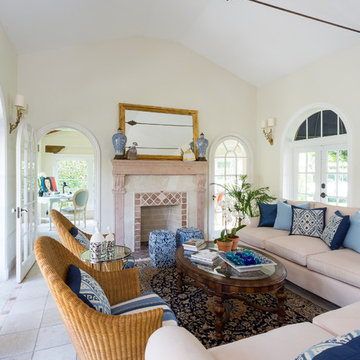
The two sofas have been reupholstered in an off white linen fabric accented by the cobalt blue and aqua pillows in a more modern print. The oval coffee table is a "Taracea" inlaid wooden and glass table that sits on a navy antique oriental rug. The two lighter rattan accent chairs also reupholstered in blue and white contribute to a more tropical less formal look.
Photography: Claudia Uribe
 PetrowGardens Landscape Design
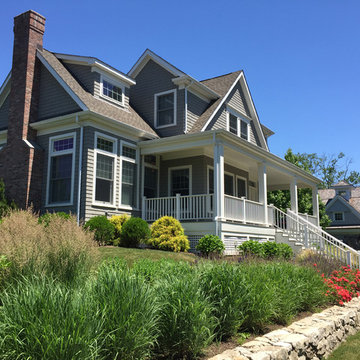
Situated near the water in Old Greenwich, this landscape style fits in with a more natural and relaxed look. The landscape appears to come alive when the grasses and tall perennials sway in the ocean breezes. And long blooming hydrangeas and roses contribute intense color hues throughout the summer.
 Sarah Barnard Design LLC
PHOTO BY: ABBY SINISCAL
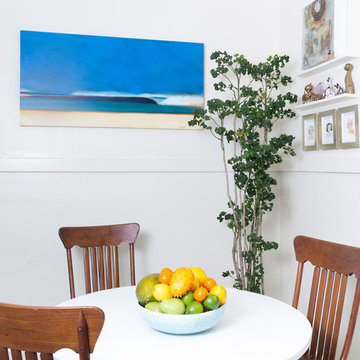
A delicate Polyscias guilfoylei specimen, affectionately nicknamed the “kale tree” plant, contributes to the air quality and the rich palette of colors and textures in this light-filled kitchen. The surf painting is by Reid Winfrey.
Find the right local pro for your project
 Inviting Home Inc
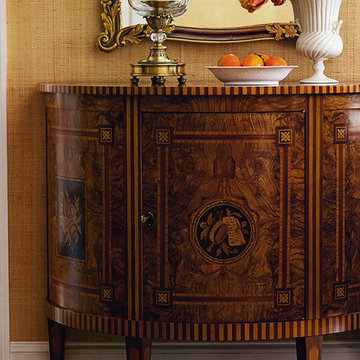
No matter where you decide to place a cabinet, chest, or credenza, you'll be delighted at the level of elegance and style that the piece will contribute to your room.
 Attanasio Landscape Architecture
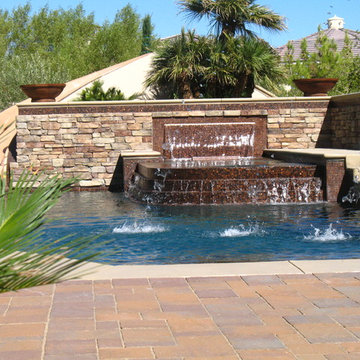
Attanasio Landscape Architecture, A Nevada Professional Corporation, (ALA) has a single goal on all projects: To collaborate with quality clients and other consultants contributing talent, skills and discipline directed into a cohesive project vision. ALA take's great pride in providing our clients with projects which create a sense of place, engage and enrich the experiences of the people who use them, and are responsive to the environment.
 Metro Interiors
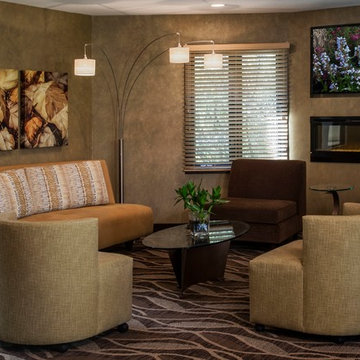
We’ve given the Palisades Apartment Complex brand new common areas for its residents and staff to enjoy. After a total remodel, the party room and office area have been redesigned (these two spaces were flipped, as we described in an earlier post) and the pool area, bathrooms and exercise room also have a new, upscale look.
In the party room, the new carpet with its fun, bold pattern, (also featured in an earlier post) furniture, wallcoverings and fabrics all contribute to a contemporary, fun space. Special attention was placed on the bar area, which makes a statement with its unique textured metal panels – a feature we shared on our facebook page while the design was in progress. That statement is echoed by the etched metal pieces behind the bar.
The new seating area makes an inviting place to linger. All the party room furniture, including barstools and tables, is easy to move, making the space versatile. The fireplace adds warmth and ambiance. It’s conveniently built-in, along with the flat-screen TV above it. Wallcoverings contribute to the comfortable feel in the room, as well as adding protection for the walls.
Contemporary and fun artwork in the pool area coordinates with the other updates in the complex, as does the design of the office reception area.
We’ve given the Palisades Apartment Complex brand new common areas for its residents and staff to enjoy. After a total remodel, the party room and office area have been redesigned (these two spaces were flipped, as we described in an earlier post) and the pool area, bathrooms and exercise room also have a new, upscale look.
In the party room, the new carpet with its fun, bold pattern, (also featured in an earlier post) furniture, wallcoverings and fabrics all contribute to a contemporary, fun space. Special attention was placed on the bar area, which makes a statement with its unique textured metal panels – a feature we shared on our facebook page while the design was in progress. That statement is echoed by the etched metal pieces behind the bar.
The new seating area makes an inviting place to linger. All the party room furniture, including barstools and tables, is easy to move, making the space versatile. The fireplace adds warmth and ambiance. It’s conveniently built-in, along with the flat-screen TV above it. Wallcoverings contribute to the comfortable feel in the room, as well as adding protection for the walls.
Contemporary and fun artwork in the pool area coordinates with the other updates in the complex, as does the design of the office reception area.
 CENTENNIAL WOODS
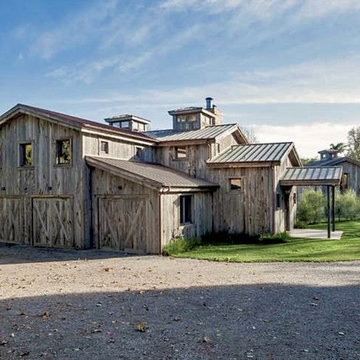
Vertical reclaimed wood siding installed in Malibu.
Centennial Woods LLC was founded in 1999, we reclaim and repurpose weathered wood from the snow fences in the plains and mountains of Wyoming. We are now one of the largest providers of reclaimed wood in the world with an international clientele comprised of home owners, builders, designers, and architects. Our wood is FSC 100% Recycled certified and will contribute to LEED points.
 Hursthouse Landscape - Architect, Build, Maintain
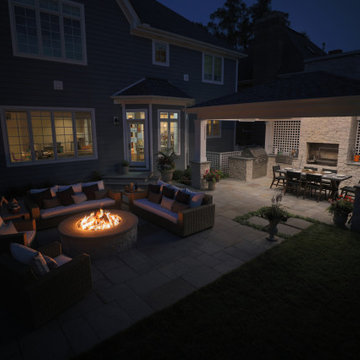
The fire crackles and the lighting in the pavilion assists with setting the mood, while the family is inside prepping smores. Matching custom lattice screens both the air conditioning units and the view to the neighbors back yard.
Even at night the annual plantings make an architectural contribution to the overall landscape design.

 Pioneer Family Pools
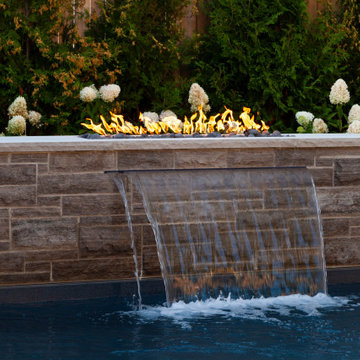
The Harbin backyard is the ultimate outdoor, relaxation space. The Harbin family enjoys sitting back and relaxing under their covered cabana while catching up on their favourite shows. When they are not relaxing under the cabana, they can be seen splashing around in their Modern L-Shaped Inground Pool or lounging poolside on their luxurious Chaise Lounge Chairs. The soothing sound coming from the Sheer Descent Waterfall is one of our favourite features of this space as it really contributes to the relaxing atmosphere.
The Modern L-Shaped Inground is complete with Full Midnight Quartz Liner; which gives the water it’s rich, blue hue. The Custom Open Top Steel Steps further contribute to the modern style of this heavenly oasis and really blend into the pool.
 Mahallati Interior
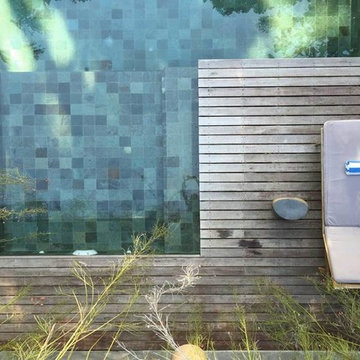
Hidden between the rainforest, the rice paddies and the river, RedDoor is a Luxury Villa designed for an unforgetable hideaway.
The interior is furnished with contemporary Danish inspired, custom wooden pieces, contributing to an aesthetics driven take on island living.
The villa itself is a prime example of eco chic, balancing between modern and authentic, without losing out on style .
An authentic space with un-interrupted views of the tranquil surroundings while it remains private and intimate.
 Triple Dot Design Studio
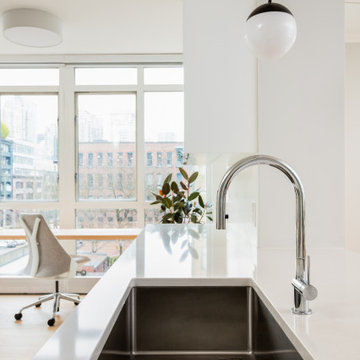
Flat panel cabinets and sleek hardware contribute to this contemporary west coast kitchen.
Inspiration for a mid-sized contemporary galley medium tone wood floor enclosed kitchen remodel in Vancouver with an undermount sink, flat-panel cabinets, white cabinets, quartz countertops, white backsplash, porcelain backsplash, paneled appliances, a peninsula and white countertops
Inspiration for a mid-sized contemporary galley medium tone wood floor enclosed kitchen remodel in Vancouver with an undermount sink, flat-panel cabinets, white cabinets, quartz countertops, white backsplash, porcelain backsplash, paneled appliances, a peninsula and white countertops
 Medford Design-Build
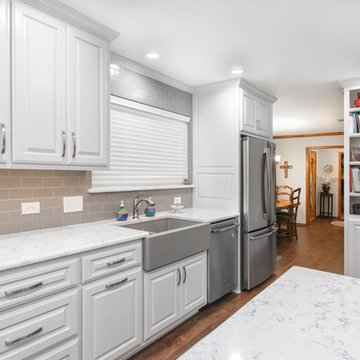
The doors and surrounding walls were removed to create a wide, flowing walkway. The new flooring continued into this room from the kitchen, contributing to the sense of flow and openness. The stained trim and crown moulding was kept in the dining room to maintain the character and personality of the home.
Final Photos by Impressia.net
 heather_scott_home
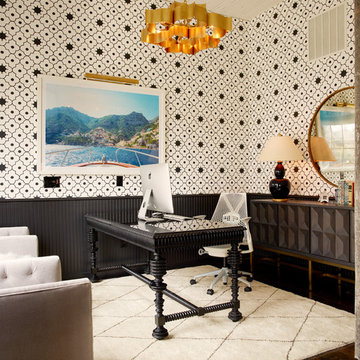
The bold, black and white wallpaper made a huge impact on taking the space from drab to fab. We brought in additional lighting with the new ceiling light, picture light, and two lamps on the credenza. The mirror also helps reflect light from the window and contributes to brightening the room.
Photographer: Alex Hayden

 Zola European Windows
Located in, Summit Park, Park City UT lies one of the most efficient houses in the country. The Summit Haus – designed and built by Chris Price of PCD+B, is an exploration in design and construction of advanced high performance housing. Seeing a rising demand for sustainable housing along with rising Carbon emissions leading to global warming, this house strives to show that sensible, good design can create spaces adequate for today’s housing demands while adhering to strict standards. The house was designed to meet the very rigid Passiv House rating system – 90% more efficient than a typical home in the area.
The house itself was intended to nestle neatly into the 45 degree sloped site and to take full advantage of the limited solar access and views. The views range from short, highly wooded views to a long corridor out towards the Uinta Mountain range towards the east. The house was designed and built based off Passiv Haus standards, and the framing and ventilation became critical elements to maintain such minimal energy requirements.
Zola triple-pane, tilt-and-turn Thermo uPVC windows contribute substantially to the home’s energy efficiency, and takes advantage of the beautiful surrounding of the location, including forrest views from the deck off of the kitchen.
Photographer: Douglas Burke

 Closet Factory
Embarking on a garage remodeling project is a transformative endeavor that can significantly enhance both the functionality and aesthetics of the space.
By investing in tailored storage solutions such as cabinets, wall-mounted organizers, and overhead racks, one can efficiently declutter the area and create a more organized storage system. Flooring upgrades, such as epoxy coatings or durable tiles, not only improve the garage's appearance but also provide a resilient surface.
Adding custom workbenches or tool storage solutions contributes to a more efficient and user-friendly workspace. Additionally, incorporating proper lighting and ventilation ensures a well-lit and comfortable environment.
A remodeled garage not only increases property value but also opens up possibilities for alternative uses, such as a home gym, workshop, or hobby space, making it a worthwhile investment for both practicality and lifestyle improvement.
 Luxury Antonovich Design AE
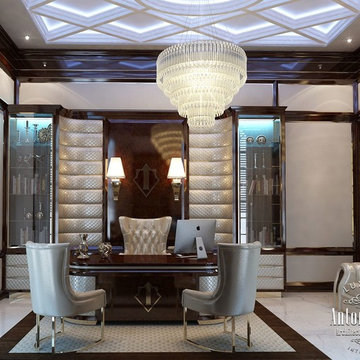
Favorite successful business in today's world necessarily imply that success and victories are expressed in specific property. And what can be a better way to emphasize the successful status than your own house? And your favorite business often takes a lot of time. To be able to spend more time with the family, many successful people want a separate office in their own house or apartment. Interior Designers Dubai of Luxury Antonovich Design created hundreds of luxurious offices, each of which has become an ideal place to work and create. The style of the interior follows the design concept of the apartment. However, the office design has some nuances. Much attention is paid to lighting and functional facilities in the office. Nothing should distract from the work, but on the contrary, contribute to inspiration. Ergonomic furniture and spacious closets are perfectly combined with rich decor. In the luxury interiors there should be an appropriate furniture made of wood of valuable species, armchairs and sofas upholstered in leather. Natural shades in the interior contribute to a comfortable mental attitude to work or reading books.
 CENTENNIAL WOODS
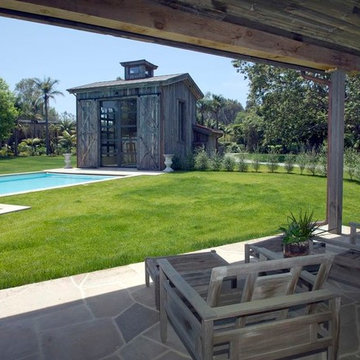
Centennial Woods LLC was founded in 1999, we reclaim and repurpose weathered wood from the snow fences in the plains and mountains of Wyoming. We are now one of the largest providers of reclaimed wood in the world with an international clientele comprised of home owners, builders, designers, and architects. Our wood is FSC 100% Recycled certified and will contribute to LEED points.
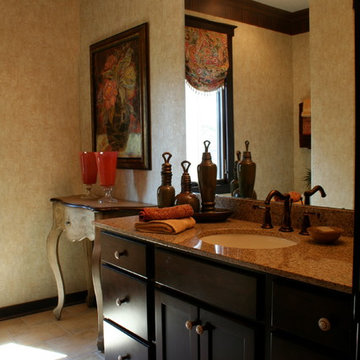
 Z Interior Decorations Inc.
This full bathroom can serve as a guest bath or bath for adult children. rich crown molding and cabinetry contribute to the spanish colonial house theme. Designed by Carlene Zeches of Z Interior Decorations.
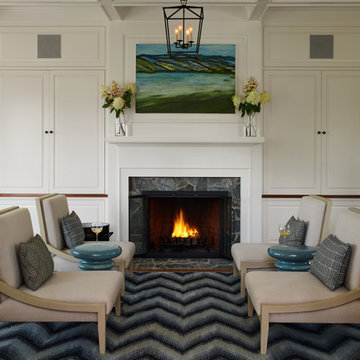
 Penelope Daborn Ltd.
The interior details are simple, elegant, and are understated to display fine craftsmanship throughout the home. The design and finishes are not pretentious - but exactly what you would expect to find in an accomplished Maine artist’s home. Each piece of artwork carefully informed the selections that would highlight the art and contribute to the personality of each space.
© Darren Setlow Photography
57