
Search results for "Convenience" in Home Design Ideas
 Marvista Design + Build

The ambitious reconfiguration of the first floor brought forth a remarkable transformation, shaping a space that seamlessly blends convenience and modern aesthetics. Walls were expertly repurposed to carve out a generous, open kitchen adorned with a sprawling island, becoming the vibrant heart of the home. This culinary haven, complete with ample seating, serves as a gathering point for cherished moments. Adjacent stands a walk-in pantry and a thoughtfully integrated laundry room, offering practicality without compromising elegance. Abundant shelving adorns the walls and island, creating a sanctuary for books and treasured items, while cleverly concealed storage solutions ensure a clutter-free environment. An expanded powder bath with the addition of a shower and tub is now conveniently connected to the guest room with a hallway entrance as well for easy access. This reimagined layout not only maximizes functionality but also breathes new life into the home, fostering an inviting and harmonious living space for both relaxation and entertainment.
 Core Carolinas
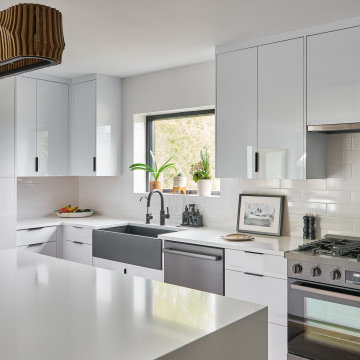
Contemporary coastal kitchen renovation in Wrightsville Beach, NC by core carolinas, part of a full home remodel near Wilmington, North Carolina.
Trendy kitchen photo in Other
Trendy kitchen photo in Other

 Visbeen Architects
Forget just one room with a view—Lochley has almost an entire house dedicated to capturing nature’s best views and vistas. Make the most of a waterside or lakefront lot in this economical yet elegant floor plan, which was tailored to fit a narrow lot and has more than 1,600 square feet of main floor living space as well as almost as much on its upper and lower levels. A dovecote over the garage, multiple peaks and interesting roof lines greet guests at the street side, where a pergola over the front door provides a warm welcome and fitting intro to the interesting design. Other exterior features include trusses and transoms over multiple windows, siding, shutters and stone accents throughout the home’s three stories. The water side includes a lower-level walkout, a lower patio, an upper enclosed porch and walls of windows, all designed to take full advantage of the sun-filled site. The floor plan is all about relaxation – the kitchen includes an oversized island designed for gathering family and friends, a u-shaped butler’s pantry with a convenient second sink, while the nearby great room has built-ins and a central natural fireplace. Distinctive details include decorative wood beams in the living and kitchen areas, a dining area with sloped ceiling and decorative trusses and built-in window seat, and another window seat with built-in storage in the den, perfect for relaxing or using as a home office. A first-floor laundry and space for future elevator make it as convenient as attractive. Upstairs, an additional 1,200 square feet of living space include a master bedroom suite with a sloped 13-foot ceiling with decorative trusses and a corner natural fireplace, a master bath with two sinks and a large walk-in closet with built-in bench near the window. Also included is are two additional bedrooms and access to a third-floor loft, which could functions as a third bedroom if needed. Two more bedrooms with walk-in closets and a bath are found in the 1,300-square foot lower level, which also includes a secondary kitchen with bar, a fitness room overlooking the lake, a recreation/family room with built-in TV and a wine bar perfect for toasting the beautiful view beyond.
Find the right local pro for your project

 Catherine Schager Designs
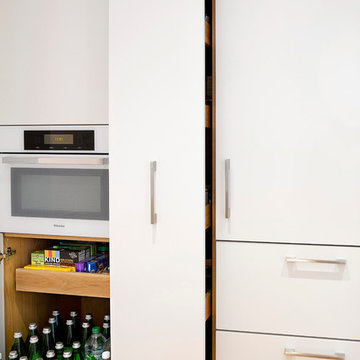
This Siteline Cabinetry tall storage cabinet has roll-out shelves at a height that makes it easy to access. Deep shelves offer ample storage.
Photo credit: Dennis Jourdan



 Docking Drawer
Create a powered styling drawer or pull out organizer to safely power and stow hair dryers, hot tools, and more.
Inspiration for a modern bathroom remodel in San Francisco
Inspiration for a modern bathroom remodel in San Francisco
 Visbeen Architects
Builder: Homes by True North
Interior Designer: L. Rose Interiors
Photographer: M-Buck Studio


This charming house wraps all of the conveniences of a modern, open concept floor plan inside of a wonderfully detailed modern farmhouse exterior. The front elevation sets the tone with its distinctive twin gable roofline and hipped main level roofline. Large forward facing windows are sheltered by a deep and inviting front porch, which is further detailed by its use of square columns, rafter tails, and old world copper lighting.
Inside the foyer, all of the public spaces for entertaining guests are within eyesight. At the heart of this home is a living room bursting with traditional moldings, columns, and tiled fireplace surround. Opposite and on axis with the custom fireplace, is an expansive open concept kitchen with an island that comfortably seats four. During the spring and summer months, the entertainment capacity of the living room can be expanded out onto the rear patio featuring stone pavers, stone fireplace, and retractable screens for added convenience.
When the day is done, and it’s time to rest, this home provides four separate sleeping quarters. Three of them can be found upstairs, including an office that can easily be converted into an extra bedroom. The master suite is tucked away in its own private wing off the main level stair hall. Lastly, more entertainment space is provided in the form of a lower level complete with a theatre room and exercise space.

 Visbeen Architects
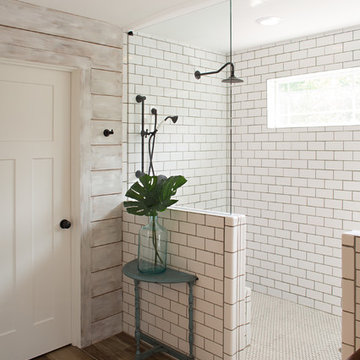
Forget just one room with a view—Lochley has almost an entire house dedicated to capturing nature’s best views and vistas. Make the most of a waterside or lakefront lot in this economical yet elegant floor plan, which was tailored to fit a narrow lot and has more than 1,600 square feet of main floor living space as well as almost as much on its upper and lower levels. A dovecote over the garage, multiple peaks and interesting roof lines greet guests at the street side, where a pergola over the front door provides a warm welcome and fitting intro to the interesting design. Other exterior features include trusses and transoms over multiple windows, siding, shutters and stone accents throughout the home’s three stories. The water side includes a lower-level walkout, a lower patio, an upper enclosed porch and walls of windows, all designed to take full advantage of the sun-filled site. The floor plan is all about relaxation – the kitchen includes an oversized island designed for gathering family and friends, a u-shaped butler’s pantry with a convenient second sink, while the nearby great room has built-ins and a central natural fireplace. Distinctive details include decorative wood beams in the living and kitchen areas, a dining area with sloped ceiling and decorative trusses and built-in window seat, and another window seat with built-in storage in the den, perfect for relaxing or using as a home office. A first-floor laundry and space for future elevator make it as convenient as attractive. Upstairs, an additional 1,200 square feet of living space include a master bedroom suite with a sloped 13-foot ceiling with decorative trusses and a corner natural fireplace, a master bath with two sinks and a large walk-in closet with built-in bench near the window. Also included is are two additional bedrooms and access to a third-floor loft, which could functions as a third bedroom if needed. Two more bedrooms with walk-in closets and a bath are found in the 1,300-square foot lower level, which also includes a secondary kitchen with bar, a fitness room overlooking the lake, a recreation/family room with built-in TV and a wine bar perfect for toasting the beautiful view beyond.
 Visbeen Architects

Forget just one room with a view—Lochley has almost an entire house dedicated to capturing nature’s best views and vistas. Make the most of a waterside or lakefront lot in this economical yet elegant floor plan, which was tailored to fit a narrow lot and has more than 1,600 square feet of main floor living space as well as almost as much on its upper and lower levels. A dovecote over the garage, multiple peaks and interesting roof lines greet guests at the street side, where a pergola over the front door provides a warm welcome and fitting intro to the interesting design. Other exterior features include trusses and transoms over multiple windows, siding, shutters and stone accents throughout the home’s three stories. The water side includes a lower-level walkout, a lower patio, an upper enclosed porch and walls of windows, all designed to take full advantage of the sun-filled site. The floor plan is all about relaxation – the kitchen includes an oversized island designed for gathering family and friends, a u-shaped butler’s pantry with a convenient second sink, while the nearby great room has built-ins and a central natural fireplace. Distinctive details include decorative wood beams in the living and kitchen areas, a dining area with sloped ceiling and decorative trusses and built-in window seat, and another window seat with built-in storage in the den, perfect for relaxing or using as a home office. A first-floor laundry and space for future elevator make it as convenient as attractive. Upstairs, an additional 1,200 square feet of living space include a master bedroom suite with a sloped 13-foot ceiling with decorative trusses and a corner natural fireplace, a master bath with two sinks and a large walk-in closet with built-in bench near the window. Also included is are two additional bedrooms and access to a third-floor loft, which could functions as a third bedroom if needed. Two more bedrooms with walk-in closets and a bath are found in the 1,300-square foot lower level, which also includes a secondary kitchen with bar, a fitness room overlooking the lake, a recreation/family room with built-in TV and a wine bar perfect for toasting the beautiful view beyond.
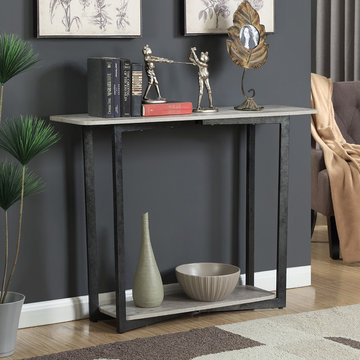
 Convenience Concepts
Give your space an urban industrial look with the Graystone Console Table from Convenience Concepts. Featuring a powder coated metal frame to ensure durability and stability. Also featuring an open concept bottom shelf you’ll have plenty of space to showcase your favorite collectibles. Look for other pieces from the Graystone Collection to complete the look!
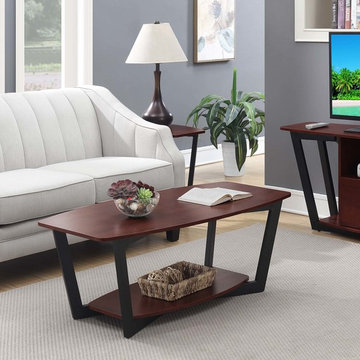 Convenience Concepts
Give your space an urban industrial look with the Graystone Coffee Table from Convenience Concepts. Featuring a powder coated metal frame to ensure durability and stability. Also featuring an open concept bottom shelf you’ll have plenty of space to showcase your favorite collectibles. Look for other pieces from the Graystone Collection to complete the look!
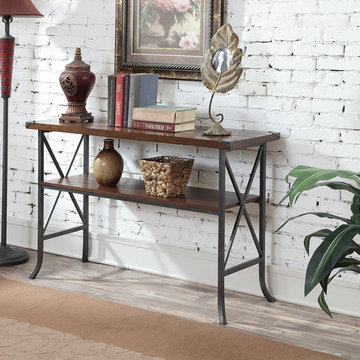 Convenience Concepts
Give your space a charming makeover with the Brookline Console Table by Convenience Concepts. Featuring a grooved top panel paired with decorative metal corner protectors that give this piece elegant character. Both the top and bottom shelves allow plenty of space for you to store and display your favorite collectibles. Constructed from a hammered metal frame with slightly scrolled feet ensures that this piece will guarantee style and stability.
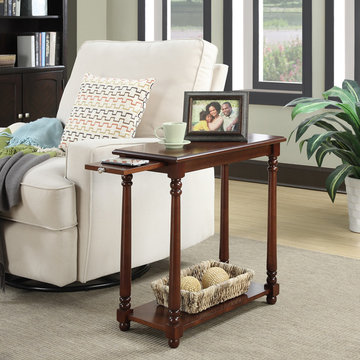 Convenience Concepts
The French Country Regent End Table by Convenience Concepts is a great choice for any home. Featuring a concealed pull out tray that is great for when you need just a bit more surface space for any small essentials. Also featuring a bottom shelf for additional storage, you can display anything from collectibles to magazines. Available in 3 finishes, this piece will be sure to easily complement any home decor.
 Convenience Concepts
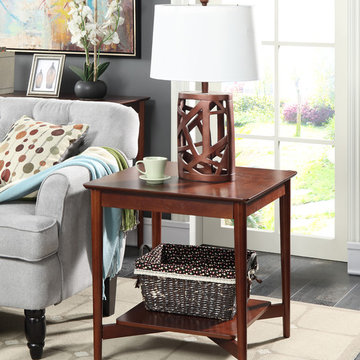
The Savannah End Table by Convenience Concepts is a great addition to any home. Featuring beautiful mid century styling, and a bottom shelf for additional storage or to display anything from collectibles to your favorite magazines. The rich Mahogany finish will easily complement any decor.
 Convenience Concepts
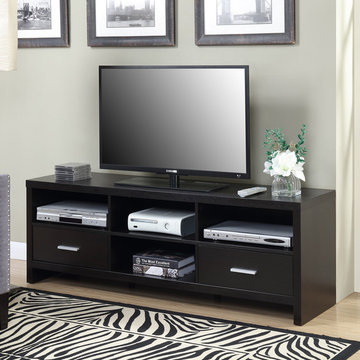
The Key West 60” TV Stand by Convenience Concepts is a great piece to accommodate all of your media needs. Pairing sleek styling with functionality this piece boasts two drawers where you can hide away games and remotes neatly. The 4 spacious open compartments provide ample space for media components and gaming consoles. Using hollow core construction this TV stand is built to last. Available in multiple woodgrain finishes this piece will easily coordinate with existing decor.
 Convenience Concepts
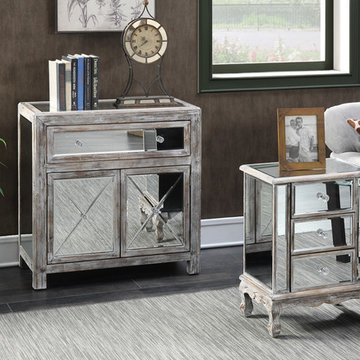
Add a touch of elegance and glam to your home with the Gold Coast Vineyard 3 Drawer Mirrored End Table by Convenience Concepts. Featuring 3 mirrored drawers with faux crystal rosette knobs that allow plenty of room for concealed storage. With traditional cabriole legs, mirrored glass panels and beautiful painted finish, this end table offers the best of traditional and contemporary styling. Available in multiple finishes from black and white to metallics, the Vineyard End Table will complement any décor, while also standing out. Look for coordinating items in the Gold Coast Collection available through Convenience Concepts, sold separately.
 Convenience Concepts
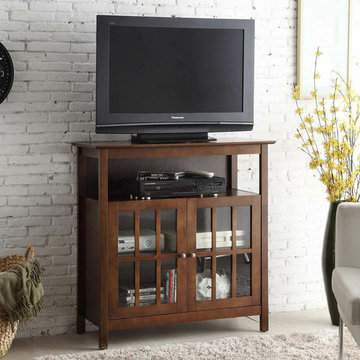
The classy yet versatile look of the Big Sur Highboy TV Stand by Convenience Concepts is the perfect addition to any home. Featuring open and enclosed storage space you will have plenty of room for all your media consoles and accessories. You don’t have to worry about wires too as the Big Sur has built in cable management that will make it easy to plug in. The tempered glass doors and stainless steel knobs offers a look of elegant contrast to the beautiful wood grain finish of the Big Sur TV Stand. Not only is this TV Stand handsome, it’s sturdy as well. Capable of holding up to 100 pounds, you will have no problem elevating your TV. Available in multiple finishes to match your home, you’ll be thrilled with the Big Sur Highboy TV Stand by Convenience Concepts as it stands the test of time.
 Convenience Concepts
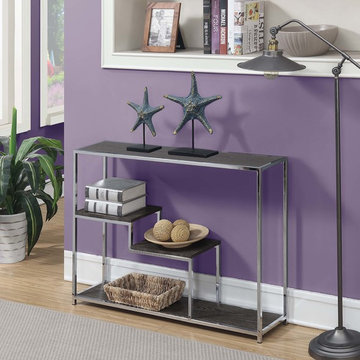
Welcome simplicity to your home décor with the Wilshire Console Table from Convenience Concepts. With a clean-lined silhouette this hall table features a beautiful, sleek contemporary style. This mixed-material table is a fundamental piece to update any ensemble. Fashioned from particle board and finished with a rich melamine paper overlay, these shelves offer a step-like design fit to meet all your display and storage needs. Crafted from metal and finished with a high gloss chrome, the frame will not rust and completes this sturdy construction that will surpass the test of time. This versatile table can be placed in your living room, bedroom or entryway. Enjoy this 4-tier table minutes after delivery with its easy 4-step assembly. Look for additional pieces from the Wilshire Collection from Convenience Concepts and complete the look today!
19