
Search results for "Conversion surrounding" in Home Design Ideas

 Just Basements
Lovers of wine needed a place to store, display and enjoy their favourite vintages. This basement design has its glass half full boasting a great little wine bar, a stunning conversation pit surrounded by a spectacular wine display wall. Any lover of the grape would be happy to settle down here for a relaxing glass.

 TKS Design Group
Free ebook, Creating the Ideal Kitchen. DOWNLOAD NOW
Our clients had been in their home since the early 1980’s and decided it was time for some updates. We took on the kitchen, two bathrooms and a powder room.
The layout in the kitchen was functional for them, so we kept that pretty much as is. Our client wanted a contemporary-leaning transitional look — nice clean lines with a gray and white palette. Light gray cabinets with a slightly darker gray subway tile keep the northern exposure light and airy. They also purchased some new furniture for their breakfast room and adjoining family room, so the whole space looks completely styled and new. The light fixtures are staggered and give a nice rhythm to the otherwise serene feel.
The homeowners were not 100% sold on the flooring choice for little powder room off the kitchen when I first showed it, but now they think it is one of the most interesting features of the design. I always try to “push” my clients a little bit because that’s when things can get really fun and this is what you are paying for after all, ideas that you may not come up with on your own.
We also worked on the two upstairs bathrooms. We started first on the hall bath which was basically just in need of a face lift. The floor is porcelain tile made to look like carrera marble. The vanity is white Shaker doors fitted with a white quartz top. We re-glazed the cast iron tub.
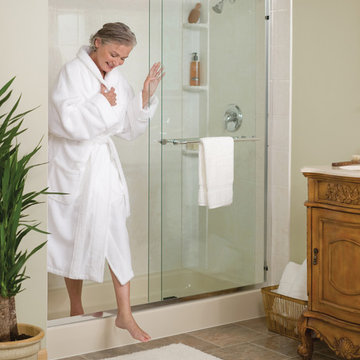
The master bath was a tub to shower conversion. We used a wood look porcelain plank on the main floor along with a Kohler Tailored vanity. The custom shower has a barn door shower door, and vinyl wallpaper in the sink area gives a rich textured look to the space. Overall, it’s a pretty sophisticated look for its smaller fooprint.
Designed by: Susan Klimala, CKD, CBD
Photography by: Michael Alan Kaskel
For more information on kitchen and bath design ideas go to: www.kitchenstudio-ge.com

 Anna Kucera - Gracious Living by Design
Four white swivel club chairs surround a round cowhide ottoman to create a comfortable, conversation seating area. Small iron and stone tables with leather magazine holders are next to the chairs to provide a spot for coffee or cocktails.
Find the right local pro for your project

 Whitney Design Studios
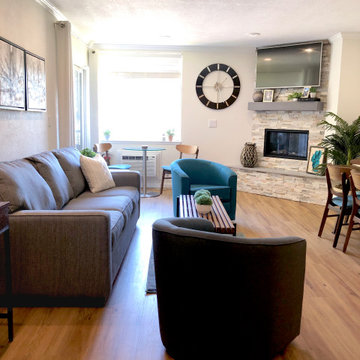
Small but functional this space feels open and airy. There are 2 seating areas for conversation, an open dining area and open kitchen. The sofa sleeper is easily converted for guests and the swivel chairs provide easy seating and conversation around the fireplace.


 Chambray Avenue, LLC
The formal living area is split into 2 zones, one for watching TV, the other for conversation. The distinctive color palette started with a pair of bold sofa with an equally bold graphic rug. Surrounding the room is dark wood and teal velvet drapes.

Sponsored
Columbus, OH

Hope Restoration & General Contracting
Columbus Design-Build, Kitchen & Bath Remodeling, Historic Renovations

 zpd+a and roomTEN design
Elegant seats at the woodburning fireplace invites casual conversation for hours. Herringbone oak floors and linen finishes create a muted palette of textures.

 The Pool Boss
The classic timeless, highly desired Hampton shape pool with LED lightning and dramatic stage steps. This yard displays a Hampton like feel with a small-scale Bluestone patio surrounded by a considerable amount of grass. This backyard includes multiple entertainment zones including the custom pool house, the sunbathing area, the raised conversational lounge seating, the elevated dining area, and the grass area for children to run and play. This backyard flaunts the Bergen County, New Jersey outdoor living trend.
 Bohannon Design Team
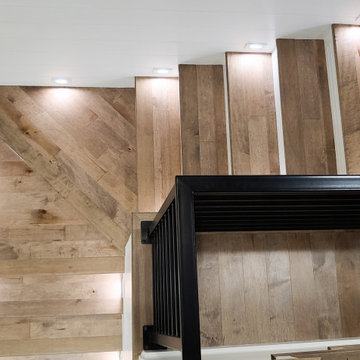
Previously just a door off a hall, this attic access has been transformed into a beautiful stairway. Featuring tread lighting and shiplap surround, it invites you up to play!

 Alison Kandler Interior Design
John Ellis for Country Living
Large farmhouse formal and enclosed light wood floor and brown floor living room photo in Los Angeles with yellow walls, a standard fireplace and a stone fireplace
Large farmhouse formal and enclosed light wood floor and brown floor living room photo in Los Angeles with yellow walls, a standard fireplace and a stone fireplace
 SWANSON RENOVATIONS - LUXURY DESIGN & BUILD
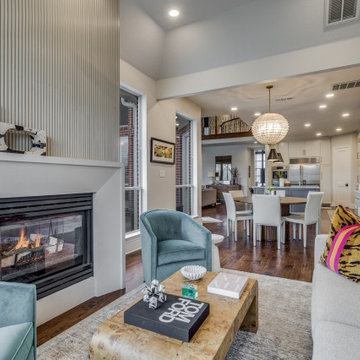
This living space is anchored by a custom cast stone fireplace with a beaded texture, a testament to modern craftsmanship. The unique texture of the fireplace provides a dramatic contrast to the sleek lines of the surrounding furnishings. Plush seating with vibrant throw pillows invites relaxation and conversation, while large windows frame the outdoor view, integrating the home with its natural surroundings
 WORKS by Jesse DeBenedictis, LLC
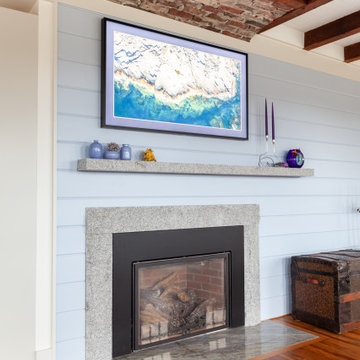
Living room fireplace featuring a granite surround and hearth set against a soft blue beadboard accent wall. Exposed wood ceiling beams and coastal artwork above the mantel highlight the relaxed New England character of this Rockport cottage renovation.

Sponsored
Columbus, OH

Wannemacher Interiors
Customized Award-Winning Interior Design Solutions in Franklin Cnty OH
 The Pool Boss
The classic timeless, highly desired Hampton shape pool with LED lightning and dramatic stage steps. This yard displays a Hampton like feel with a small-scale Bluestone patio surrounded by a considerable amount of grass. This backyard includes multiple entertainment zones including the custom pool house, the sunbathing area, the raised conversational lounge seating, the elevated dining area, and the grass area for children to run and play. This backyard flaunts the Bergen County, New Jersey outdoor living trend.
 Allscape Patio & Landscape
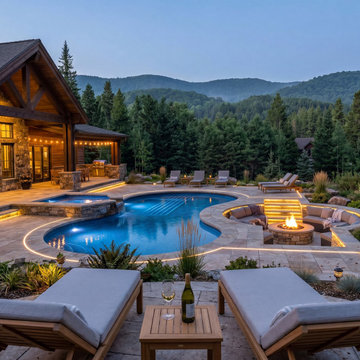
High-end outdoor living installation in Logan, Ohio designed and built for luxury residential use. This project features a custom stone patio, freeform swimming pool, raised integrated spa, recessed fire pit conversation area, architectural landscape lighting, and a fully composed backyard retreat with scenic hillside views.

 Bella Vita Custom Homes & Remodeling
2 PAIGEBROOKE
WESTLAKE, TEXAS 76262
Live like Spanish royalty in our most realized Mediterranean villa ever. Brilliantly designed entertainment wings: open living-dining-kitchen suite on the north, game room and home theatre on the east, quiet conversation in the library and hidden parlor on the south, all surrounding a landscaped courtyard. Studding luxury in the west wing master suite. Children's bedrooms upstairs share dedicated homework room. Experience the sensation of living beautifully at this authentic Mediterranean villa in Westlake!
- See more at: http://www.livingbellavita.com/southlake/westlake-model-home

 cg interiors group
With soaring ceilings and industrial surrounds, loft spaces can often seem overwhelming. Instead, think of them as quite theatrical - you're setting a stage for living, entertaining, loving ... and these wide open spaces can be tailored as softly or as boldly as you like.



 The Great Room
Rustic yet Elegant Living Room: The beamed ceiling and stone walls establish a warm and rustic feel. Add to that rich burnt orange textiles, soft lighting, and collected art and the result is a room where conversation continues long into the night.
 The Pool Boss
The classic timeless, highly desired Hampton shape pool with LED lightning and dramatic stage steps. This yard displays a Hampton like feel with a small-scale Bluestone patio surrounded by a considerable amount of grass. This backyard includes multiple entertainment zones including the custom pool house, the sunbathing area, the raised conversational lounge seating, the elevated dining area, and the grass area for children to run and play. This backyard flaunts the Bergen County, New Jersey outdoor living trend.

 The Lee W. Robinson Company
A cozy conversation area was created in this spatial, two-story living room with a grouping chairs by Mary McDonald and custom sofas trimmed with complimentary Mary McDonald fabric. Above the rock crystal fireplace surround are large sconces and a series of diamond dust prints. Marbleized wallpaper complements the floor to ceiling Schumacher drapes and French doors topped by square window allow tons of natural light to flow through the space.
71