
Search results for "Conversion surrounding" in Home Design Ideas

 DANE AUSTIN INTERIOR DESIGN Boston & Cambridge
Natural light pours into a niche furnished with a Baker dining table and chairs by Swaim.
Photograph © Stacy Zarin Goldberg Photography
Project designed by Boston interior design studio Dane Austin Design. They serve Boston, Cambridge, Hingham, Cohasset, Newton, Weston, Lexington, Concord, Dover, Andover, Gloucester, as well as surrounding areas.
For more about Dane Austin Design, click here: https://daneaustindesign.com/
To learn more about this project, click here: https://daneaustindesign.com/dupont-circle-highrise

 Jessica Moran Interiors LLC
Living room - traditional light wood floor and beige floor living room idea in Chicago with green walls and a standard fireplace
 Home Run Pool Builder
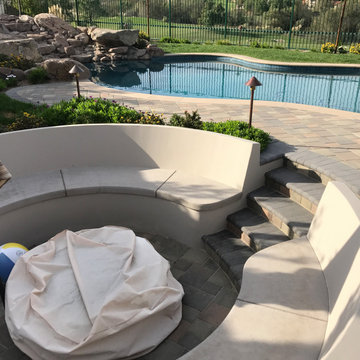
A sunken conversation area with a cozy fire pit offer the best seat in the house. The 3 foot long angled back fire pit bench offer plentiful seating, as guests soak in views of the pool, spa, waterfall, golf course, and surrounding mountains.
Find the right local pro for your project

 The Pool Boss
The classic timeless, highly desired Hampton shape pool with LED lightning and dramatic stage steps. This yard displays a Hampton like feel with a small-scale Bluestone patio surrounded by a considerable amount of grass. This backyard includes multiple entertainment zones including the custom pool house, the sunbathing area, the raised conversational lounge seating, the elevated dining area, and the grass area for children to run and play. This backyard flaunts the Bergen County, New Jersey outdoor living trend.
 Cambridge Casual
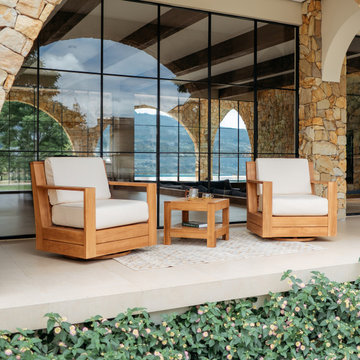
An outdoor lounge designed for connection.
The Logan Teak Swivel Chat Set combines natural teak warmth, cushioned seating, and 360° swivel motion, inviting people to turn toward conversations or take in the surrounding views.
Explore Logan for your next outdoor design project.

 H.G. McCullough Designers
Living room - large traditional open concept and formal carpeted living room idea with beige walls, no tv, a standard fireplace and a wood fireplace surround
 The Pool Boss
The classic timeless, highly desired Hampton shape pool with LED lightning and dramatic stage steps. This yard displays a Hampton like feel with a small-scale Bluestone patio surrounded by a considerable amount of grass. This backyard includes multiple entertainment zones including the custom pool house, the sunbathing area, the raised conversational lounge seating, the elevated dining area, and the grass area for children to run and play. This backyard flaunts the Bergen County, New Jersey outdoor living trend.


 Finer Touch Cabinetry & Construction
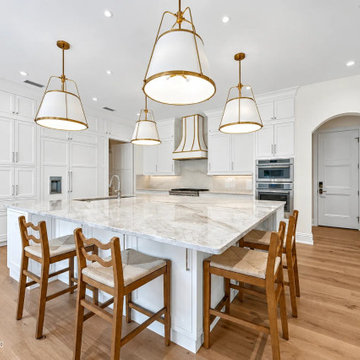
An island can be the place where cooking, conversation, and everyday routines meet. White cabinet panels give this Glen Kernan island a finished look on the seating side, connecting it visually with the surrounding kitchen cabinetry. Cabinetry by Finer Touch Cabinetry & Construction in Jacksonville. Message us on Houzz to talk about an island that fits how you use your kitchen.
Listing photography enhanced for clarity; visible NEFMLS photo credit retained.

 Megan Reiley
The swivel chairs surround the fire pit, but have a great view to still be in the conversation of the covered deck.
Cat and the Fiddle Photography
Inspiration for a tropical deck remodel in Baltimore
Inspiration for a tropical deck remodel in Baltimore

 Joyful Surroundings Interior Design
The patio showcases a fireplace and conversation spot. The metal coffee table is topped with a small woven rug to protect and comfort feet when used as an ottoman. Mixing patterns makes this a fun "room".
 The Pool Boss
The classic timeless, highly desired Hampton shape pool with LED lightning and dramatic stage steps. This yard displays a Hampton like feel with a small-scale Bluestone patio surrounded by a considerable amount of grass. This backyard includes multiple entertainment zones including the custom pool house, the sunbathing area, the raised conversational lounge seating, the elevated dining area, and the grass area for children to run and play. This backyard flaunts the Bergen County, New Jersey outdoor living trend.

 BZ Interiors
Living room - large contemporary formal and enclosed dark wood floor and brown floor living room idea in Toronto with beige walls, a ribbon fireplace, a tile fireplace and a wall-mounted tv

 All County One Day Bath
AFTER:
*TRANSFORM YOUR BATHROOM FOR AS LITTLE AS $4 PER DAY WITH OUR INCREDIBLE FINANCE OPTIONS!*
>Rapid Installs
>One Day Bathtub Renovations
>One Day Walk In Showers
>One Day Tub To Shower Conversions
>Walk In Tubs
>Bath Remodeling
BATH REMODEL - TOWNSHIP OF WASHINGTON,NJ
#onedaybath #bathremodeling #showerliner #bathliner #bathfitter #tubtoshowerconversion
#bathremodelingnj #bathroomremodel #bathtubliner #walkinshower #showerseat #bathtub #shower #bathtubfitter #walkintub #remodelingbathroom #allcountyonedaybath
www.allcountyonedaybath.com

Sponsored
Columbus, OH

Wannemacher Interiors
Customized Award-Winning Interior Design Solutions in Franklin Cnty OH

 Stressless®
The laidback sophistication of Stressless Buckingham Lowback sofa adds warmth to a classic Victorian parlor through its harmonious blends of contrasting materials and colors. Its traditional pairing of leather and wood creates a quaint space for stylish entertainment.

 T. Ke Studio
This warm and inviting family room is the central hub for a busy family of five. The family room features a traditional Indian wedding saree which set the tone for the space. We used an elegant combination of ruby red, ivory and golden hues to draw attention to the conversation circle surrounding the fireplace and TV.
Photo: Jenn Verrier Photography

 Beachy Boheme Interiors
This living room got an upgraded look with the help of new paint, furnishings, fireplace tiling and the installation of a bar area. Our clients like to party and they host very often... so they needed a space off the kitchen where adults can make a cocktail and have a conversation while listening to music. We accomplished this with conversation style seating around a coffee table. We designed a custom built-in bar area with wine storage and beverage fridge, and floating shelves for storing stemware and glasses. The fireplace also got an update with beachy glazed tile installed in a herringbone pattern and a rustic pine mantel. The homeowners are also love music and have a large collection of vinyl records. We commissioned a custom record storage cabinet from Hansen Concepts which is a piece of art and a conversation starter of its own. The record storage unit is made of raw edge wood and the drawers are engraved with the lyrics of the client's favorite songs. It's a masterpiece and will be an heirloom for sure.

 TREX COMPANY INC
All Trex Outdoor Furniture designs combine style, comfort and durability, and complement low-maintenance and eco-friendly Trex outdoor living spaces. Like other Trex products, Trex Outdoor Furniture won't rot, splinter or crack, and is weather-resistant. And true to Trex's green heritage, Trex Outdoor Furniture is made from more than 90 percent recycled content. Featured here is Trex Outdoor Furniture Cape Cod six-piece conversation set including Adirondack chairs and conversation table.

Sponsored
Columbus, OH

Hope Restoration & General Contracting
Columbus Design-Build, Kitchen & Bath Remodeling, Historic Renovations
 All County One Day Bath
AFTER:
*TRANSFORM YOUR BATHROOM FOR AS LITTLE AS $4 PER DAY WITH OUR INCREDIBLE FINANCE OPTIONS!*
>Rapid Installs
>One Day Bathtub Renovations
>One Day Walk In Showers
>One Day Tub To Shower Conversions
>Walk In Tubs
>Bath Remodeling
BATH REMODEL - TOWNSHIP OF WASHINGTON,NJ
#onedaybath #bathremodeling #showerliner #bathliner #bathfitter #tubtoshowerconversion
#bathremodelingnj #bathroomremodel #bathtubliner #walkinshower #showerseat #bathtub #shower #bathtubfitter #walkintub #remodelingbathroom #allcountyonedaybath
www.allcountyonedaybath.com
 All County One Day Bath
AFTER:
*TRANSFORM YOUR BATHROOM FOR AS LITTLE AS $4 PER DAY WITH OUR INCREDIBLE FINANCE OPTIONS!*
>Rapid Installs
>One Day Bathtub Renovations
>One Day Walk In Showers
>One Day Tub To Shower Conversions
>Walk In Tubs
>Bath Remodeling
BATH REMODEL - TOWNSHIP OF WASHINGTON,NJ
#onedaybath #bathremodeling #showerliner #bathliner #bathfitter #tubtoshowerconversion
#bathremodelingnj #bathroomremodel #bathtubliner #walkinshower #showerseat #bathtub #shower #bathtubfitter #walkintub #remodelingbathroom #allcountyonedaybath
www.allcountyonedaybath.com

 Spark Modern Fires
Model: Linear Burner System Outdoor
The idea behind the Landscape Architecture design was to look at the color palette of the building which stuck with warm and cool tones and create a threshold like experience for the two usable spaces (spa and firepit/gathering area) without being completely contained. The Concrete frame allows for someone enjoying the spa to enjoy the experience of the fire. Visually the design acts as a center piece that is pleasing to the eye and a unique way to gather and commerce in conversation.
Architect: John Merten Architect
Website: studiogreen.com
Photographer: Benard Andre Photographer
Website: http://www.bernardandre.com/
74