
Search results for "Conversion surrounding" in Home Design Ideas

 All County One Day Bath
AFTER:
*TRANSFORM YOUR BATHROOM FOR AS LITTLE AS $4 PER DAY WITH OUR INCREDIBLE FINANCE OPTIONS!*
>Rapid Installs
>One Day Bathtub Renovations
>One Day Walk In Showers
>One Day Tub To Shower Conversions
>Walk In Tubs
>Bath Remodeling
BATH REMODEL - TOWNSHIP OF WASHINGTON,NJ
#onedaybath #bathremodeling #showerliner #bathliner #bathfitter #tubtoshowerconversion
#bathremodelingnj #bathroomremodel #bathtubliner #walkinshower #showerseat #bathtub #shower #bathtubfitter #walkintub #remodelingbathroom #allcountyonedaybath
www.allcountyonedaybath.com
 Edge Crew Construction
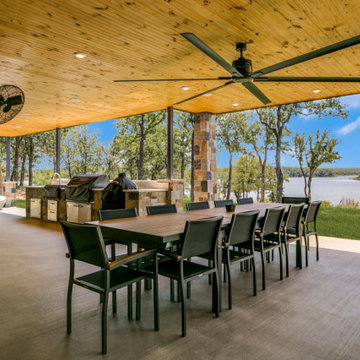
This covered outdoor living space extends the home’s contemporary design into a comfortable, year-round entertaining area. A sunken conversation pit with an integrated fire feature creates a natural gathering place, while the wood-paneled ceiling, outdoor dining area, television, and open connection to the home make the space ideal for relaxing, hosting, and enjoying the surrounding lakefront setting.

 The Pool Boss
The classic timeless, highly desired Hampton shape pool with LED lightning and dramatic stage steps. This yard displays a Hampton like feel with a small-scale Bluestone patio surrounded by a considerable amount of grass. This backyard includes multiple entertainment zones including the custom pool house, the sunbathing area, the raised conversational lounge seating, the elevated dining area, and the grass area for children to run and play. This backyard flaunts the Bergen County, New Jersey outdoor living trend.
Find the right local pro for your project

 Bella Vita Custom Homes & Remodeling
2 PAIGEBROOKE
WESTLAKE, TEXAS 76262
Live like Spanish royalty in our most realized Mediterranean villa ever. Brilliantly designed entertainment wings: open living-dining-kitchen suite on the north, game room and home theatre on the east, quiet conversation in the library and hidden parlor on the south, all surrounding a landscaped courtyard. Studding luxury in the west wing master suite. Children's bedrooms upstairs share dedicated homework room. Experience the sensation of living beautifully at this authentic Mediterranean villa in Westlake!
- See more at: http://www.livingbellavita.com/southlake/westlake-model-home

 CHRISTY ROMOSER DESIGNS
The liberal use of colorful fabrics, abstract artwork, and area rug bring great excitement to this room with neutral walls and flooring. The large sectional give great lounging comfort, yet add a subtle elegance. Throw pillows in 3 different fabrics allow many options to the decor. Swivel accent chairs complete the conversation area. The fireplace is plaster surround with inlaid aluminum strips for accent stripes. The cantilevered hearth is quartz.
 The Pool Boss
The classic timeless, highly desired Hampton shape pool with LED lightning and dramatic stage steps. This yard displays a Hampton like feel with a small-scale Bluestone patio surrounded by a considerable amount of grass. This backyard includes multiple entertainment zones including the custom pool house, the sunbathing area, the raised conversational lounge seating, the elevated dining area, and the grass area for children to run and play. This backyard flaunts the Bergen County, New Jersey outdoor living trend.

 Dawn Hearn Interior Design
A curved and tufted leather sofa, two swivel chairs and the client's much-loved French moustache leather chair make for a great conversational grouping. Tre Dunham with Fine Focus Photography

Sponsored
Columbus, OH

Wannemacher Interiors
Customized Award-Winning Interior Design Solutions in Franklin Cnty OH
 Bella Vita Custom Homes & Remodeling
2 PAIGEBROOKE
WESTLAKE, TEXAS 76262
Live like Spanish royalty in our most realized Mediterranean villa ever. Brilliantly designed entertainment wings: open living-dining-kitchen suite on the north, game room and home theatre on the east, quiet conversation in the library and hidden parlor on the south, all surrounding a landscaped courtyard. Studding luxury in the west wing master suite. Children's bedrooms upstairs share dedicated homework room. Experience the sensation of living beautifully at this authentic Mediterranean villa in Westlake!
- See more at: http://www.livingbellavita.com/southlake/westlake-model-home
 yardscapes Inc.
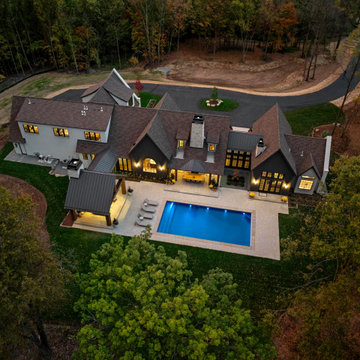
Aerial photograph of the back entertaining area with a custom vinyl pool and auto cover. Along with several covered conversation areas and outdoor kitchen with fire features, both woodburning and gas. The patio surface is an irregular paving stone.

 Van Metre Homes
Large transitional open concept medium tone wood floor family room photo in DC Metro with gray walls, a standard fireplace, a stone fireplace and a wall-mounted tv

 Jonathon Dahl
Another beautifully done custom built kitchen by Jonathon Dahl Woodworks. This shaker style kitchen features hand-selected rift white oak with a red mahogany stain and ML Campbell's Krystal Conversion Varnish, to give it its lustrous finish. The island is the same rift white oak with a black espresso stain and conversion varnish. With custom matching panels for the refrigerator, and dishwasher.
The stairs featured are completely custom made as well. From the balusters, to treads, risers, and rails. All made out of red oak and finished again with ML Campbell's Krystal Conversion Varnish. Part of the rail was very tricky as it is bent slightly going up the stairs. All decorated with black iron rods.
The fireplace mantle is made out of rift white oak surrounded by uba tuba granite. The massive corbels were hand made and took extensive craftsmanship and precision to make multiple identical pieces.

 Affordable Bath Remodel
Biscuit Shower Base with Breccia Diamond Walls & Listello Window Kit and Brushed Nickel fixtures
Inspiration for a mid-sized master beige tile ceramic tile alcove shower remodel in Chicago with a pedestal sink, a two-piece toilet and gray walls
Inspiration for a mid-sized master beige tile ceramic tile alcove shower remodel in Chicago with a pedestal sink, a two-piece toilet and gray walls


Sponsored
Sunbury, OH

J.Holderby - Renovations
Franklin County's Leading General Contractors - 2X Best of Houzz!

 Beachy Boheme Interiors
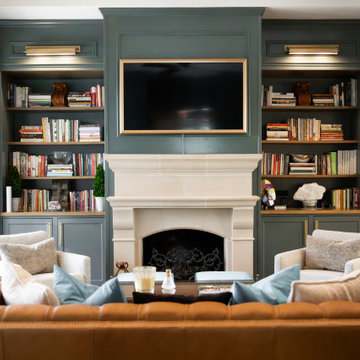
This living room got an upgraded look with the help of new paint, furnishings, fireplace tiling and the installation of a bar area. Our clients like to party and they host very often... so they needed a space off the kitchen where adults can make a cocktail and have a conversation while listening to music. We accomplished this with conversation style seating around a coffee table. We designed a custom built-in bar area with wine storage and beverage fridge, and floating shelves for storing stemware and glasses. The fireplace also got an update with beachy glazed tile installed in a herringbone pattern and a rustic pine mantel. The homeowners are also love music and have a large collection of vinyl records. We commissioned a custom record storage cabinet from Hansen Concepts which is a piece of art and a conversation starter of its own. The record storage unit is made of raw edge wood and the drawers are engraved with the lyrics of the client's favorite songs. It's a masterpiece and will be an heirloom for sure.

 Haver & Skolnick LLC Architects
The Master Bedroom is designed to be a retreat, with a large, comfortable seating area beside the fireplace.
Robert Benson Photography
Bedroom - huge country master medium tone wood floor bedroom idea in New York with white walls, a standard fireplace and a stone fireplace
Bedroom - huge country master medium tone wood floor bedroom idea in New York with white walls, a standard fireplace and a stone fireplace

 The Lee W. Robinson Company
On one side of this two-story living room is a sweeping staircase with a glass balcony large pillars. The space is warmed with a lush conversation area surrounding a fireplace. A stylish Celerie Kimball backgammon table with Mary McDonald accent chairs is in place for family game night.
 Jaffe Architecture
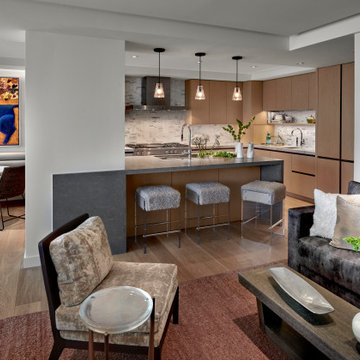
A seamless connection between kitchen, living, and dining creates a warm, modern hub for daily life. The soft palette of white oak cabinetry, marble backsplash, and stone island is punctuated by whimsical art and layered textures—from boucle stools to a built-in banquette. Pendant lights and custom millwork keep the space refined yet approachable. Designed by Jaffe Architecture + Interiors, this open-plan layout encourages gathering and conversation.



 BZ Interiors
Example of a large trendy formal and enclosed dark wood floor and brown floor living room design in Toronto with beige walls, a ribbon fireplace, a tile fireplace and a wall-mounted tv

 Stella Ludwig Interiors,LLC
This family room was designed to bring in the sun in creating an over-all contemporary familyroom with a relaxed touch. The space draws you in to it's conversations and surrounds you with it's warmth providing a promise for a light stimulating family and friends interaction.

 SDG Architecture, Inc.
Bernard Andre'
Example of a trendy multicolored tile alcove shower design in San Francisco with an undermount sink, shaker cabinets, white cabinets and white walls
Example of a trendy multicolored tile alcove shower design in San Francisco with an undermount sink, shaker cabinets, white cabinets and white walls
75