
Search results for "Conversion surrounding" in Home Design Ideas

 Re-Bath
Italian Wall Panels with Double Vanity & Bathtub to Shower Conversion (Wall Color: Tivoli Travertine; Pattern: Old World Tuscan)
Example of a mid-sized master beige tile alcove shower design in Detroit with a trough sink, furniture-like cabinets, distressed cabinets, marble countertops and beige walls
Example of a mid-sized master beige tile alcove shower design in Detroit with a trough sink, furniture-like cabinets, distressed cabinets, marble countertops and beige walls


 The Pool Boss
The classic timeless, highly desired Hampton shape pool with LED lightning and dramatic stage steps. This yard displays a Hampton like feel with a small-scale Bluestone patio surrounded by a considerable amount of grass. This backyard includes multiple entertainment zones including the custom pool house, the sunbathing area, the raised conversational lounge seating, the elevated dining area, and the grass area for children to run and play. This backyard flaunts the Bergen County, New Jersey outdoor living trend.
Find the right local pro for your project

 Cdc Pools Inc
There are several different seating areas located around the pool, adding to the ease of entertaining and intimate conversations amongst the beauty of the surroundings. Dan Sorensen Photography
 Dig Your Garden Landscape Design
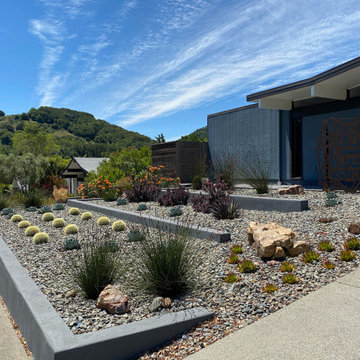
The front and back areas surrounding this Eichler home were updated with the mid-century modern design aesthetic in mind. ing grasses, other Mediterranean plants and several succulents. The Front landscape takes on a minimalist design with architectural Barrel Cactus, Artichoke Agaves, stately Thatching Reeds, a Blue Palm (Brahea 'Clara') a Mediterranean Fan Palm and other easy-care plants. The corten steel sculpture offers a striking focal point adjacent to the front doorway.

 The Buckingham Group
This attic space was converted into a well-equipped exercise room that contains state of the art equipment. Surround sound complete with a wall mounted flat screen TV enhances the exercise experience. The double doored closet was installed to house the relocated gas hot water heater and furnace. Storage space was built into every available location during the design and construction of this attic space conversion.

 Bella Vita Custom Homes & Remodeling
2 PAIGEBROOKE
WESTLAKE, TEXAS 76262
Live like Spanish royalty in our most realized Mediterranean villa ever. Brilliantly designed entertainment wings: open living-dining-kitchen suite on the north, game room and home theatre on the east, quiet conversation in the library and hidden parlor on the south, all surrounding a landscaped courtyard. Studding luxury in the west wing master suite. Children's bedrooms upstairs share dedicated homework room. Experience the sensation of living beautifully at this authentic Mediterranean villa in Westlake!
- See more at: http://www.livingbellavita.com/southlake/westlake-model-home

Sponsored
Sunbury, OH

J.Holderby - Renovations
Franklin County's Leading General Contractors - 2X Best of Houzz!


 Tami Smight Interiors
The living room is well appointed for comfort and conversation. The Chinese wedding cabinet is home to a Ginger collection. Furnish a large room with zones and it will get used regularly.
 The Pool Boss
The classic timeless, highly desired Hampton shape pool with LED lightning and dramatic stage steps. This yard displays a Hampton like feel with a small-scale Bluestone patio surrounded by a considerable amount of grass. This backyard includes multiple entertainment zones including the custom pool house, the sunbathing area, the raised conversational lounge seating, the elevated dining area, and the grass area for children to run and play. This backyard flaunts the Bergen County, New Jersey outdoor living trend.

 Collins DuPont Design Group
Designed by Amy Coslet & Sherri DuPont
Photography by Lori Hamilton
Example of a tuscan backyard custom-shaped pool design in Miami
Example of a tuscan backyard custom-shaped pool design in Miami

 STUDIO Villanueva Architecture, LLC
Example of a mid-sized transitional enclosed dark wood floor and brown floor family room design in Chicago with gray walls, a standard fireplace, a concrete fireplace and a wall-mounted tv

 Lelch Audio Video
Flatscreen + Apple TV + surround sound.
Scott Amundson Photography
Basement - mid-sized traditional look-out carpeted and beige floor basement idea in Minneapolis with beige walls, a two-sided fireplace and a stone fireplace
Basement - mid-sized traditional look-out carpeted and beige floor basement idea in Minneapolis with beige walls, a two-sided fireplace and a stone fireplace

Sponsored
Columbus, OH

Structural Remodeling
Franklin County's Heavy Timber Specialists | Best of Houzz 2020!

 Lesher Natural Stone, Quartz, & Tile
360 Tour Designs
Example of a large classic open concept carpeted family room design with beige walls, a standard fireplace, a stone fireplace and a media wall
Example of a large classic open concept carpeted family room design with beige walls, a standard fireplace, a stone fireplace and a media wall

 T. Ke Studio
This warm and inviting family room is the central hub for a busy family of five. The family room features a traditional Indian wedding saree which set the tone for the space. We used an elegant combination of ruby red, ivory and golden hues to draw attention to the conversation circle surrounding the fireplace and TV.
Photo: Jenn Verrier Photography

 Dreamworks Remodeling
Lester O'Malley
Small elegant kids' beige tile and stone tile porcelain tile bathroom photo in Orange County with a pedestal sink, a two-piece toilet and green walls
Small elegant kids' beige tile and stone tile porcelain tile bathroom photo in Orange County with a pedestal sink, a two-piece toilet and green walls

 Gathrid design
Outdoor built-in seating with upholstered cushions surrounding a fire-pit. Rear elevation of the home features redwood siding, stucco, and corrugated galvanized meta.

Sponsored
Columbus, OH

Wannemacher Interiors
Customized Award-Winning Interior Design Solutions in Franklin Cnty OH

 Kindred Outdoors + Surrounds
Tuya Fire Bowl in Black Sand Honed
Design a memorable outdoor conversation area with high design and functionality. The versatile Tuya delivers the best of both worlds with ample table space for entertaining alongside a highly artful circular fire feature.
Dimensions: 60"L x 36"W x 15"H
Approximate Weight: 672 lbs.

 Mark D. Williams Custom Homes, Inc.
Open concept living room
Beach style medium tone wood floor and brown floor living room photo in Minneapolis with white walls, a standard fireplace and a tile fireplace
Beach style medium tone wood floor and brown floor living room photo in Minneapolis with white walls, a standard fireplace and a tile fireplace
 Cooper Interiors
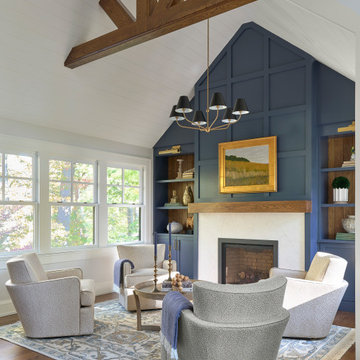
This inviting sitting room features a dramatic vaulted ceiling with exposed wood beams, creating warmth and architectural character. A deep navy paneled fireplace wall with built-in shelving serves as the striking focal point, complemented by a natural wood mantel and light stone surround. Four comfortable upholstered chairs arranged around a round coffee table create an intimate and conversational seating area. Large windows, warm hardwood floors, and a soft blue patterned rug keep the space feeling bright, elegant, and welcoming.
76