
Search results for "Conversions" in Home Design Ideas
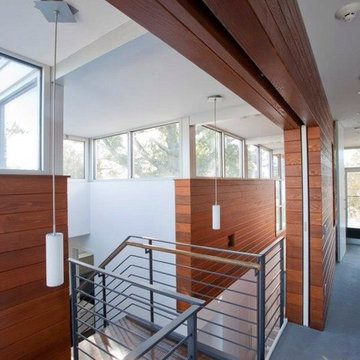




 StudioHOFF Architecture
Example of a mid-sized danish master blue tile and glass tile ceramic tile bathroom design in Denver with an integrated sink, flat-panel cabinets, light wood cabinets, wood countertops, a one-piece toilet and white walls
Find the right local pro for your project
 StudioHOFF Architecture

Bathroom - mid-sized scandinavian master blue tile and glass tile ceramic tile bathroom idea in Denver with an integrated sink, flat-panel cabinets, light wood cabinets, wood countertops, a one-piece toilet and white walls
 StudioHOFF Architecture

Small danish gender-neutral carpeted dressing room photo in Denver with flat-panel cabinets and white cabinets

 Pearl Remodeling
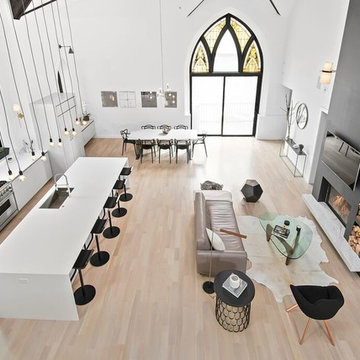

Recessed lighting and vaulted ceiling making the place seem spacious. Laminated hardwood floors giving you the modern look along with the stainless steel appliances. Sliding mirror doors, creating separation yet being functional at the same time. Lovely expandable dining table for when guests arrive, but a space saver when not in use.


 StudioHOFF Architecture

Example of a small danish master carpeted bedroom design in Denver with white walls and no fireplace
 Architectural Designs
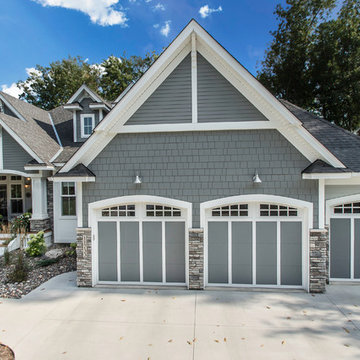
Exclusive House Plan 73345HS is a 3 bedroom 3.5 bath beauty with the master on main and a 4 season sun room that will be a favorite hangout.
The front porch is 12' deep making it a great spot for use as outdoor living space which adds to the 3,300+ sq. ft. inside.
Ready when you are. Where do YOU want to build?
Plans: http://bit.ly/73345hs
Photo Credit: Garrison Groustra
 Omar Gutiérrez, Architect
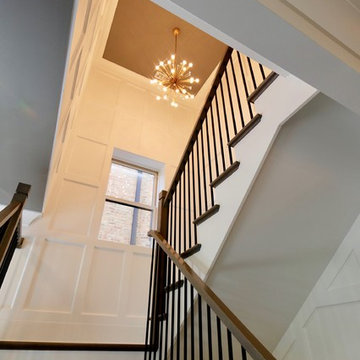
Converted a tired two-flat into a transitional single family home. The very narrow staircase was converted to an ample, bright u-shape staircase, the first floor and basement were opened for better flow, the existing second floor bedrooms were reconfigured and the existing second floor kitchen was converted to a master bath. A new detached garage was added in the back of the property.
Architecture and photography by Omar Gutiérrez, Architect

 Bay Area Home Design
A small traditional full bathroom in a SF condo, converted from a 3.5’x8’ corridor washroom, features Calcutta marble counter, Calcutta marble mosaic floors, Italian subway tiles, Huntwood custom cabinets with custom design pullout laundry under the sink and a plenty of storage; wall mounted faucet and a Rohl shower set.

 Brittany Stiles Design
A 1940's bungalow was renovated and transformed for a small family. This is a small space - 800 sqft (2 bed, 2 bath) full of charm and character. Custom and vintage furnishings, art, and accessories give the space character and a layered and lived-in vibe. This is a small space so there are several clever storage solutions throughout. Vinyl wood flooring layered with wool and natural fiber rugs. Wall sconces and industrial pendants add to the farmhouse aesthetic. A simple and modern space for a fairly minimalist family. Located in Costa Mesa, California. Photos: Ryan Garvin

 Risa Boyer Architecture
Derek Sergison
Small minimalist 3/4 white tile and porcelain tile travertine floor and gray floor bathroom photo in Portland with a trough sink, flat-panel cabinets, dark wood cabinets and white walls
Small minimalist 3/4 white tile and porcelain tile travertine floor and gray floor bathroom photo in Portland with a trough sink, flat-panel cabinets, dark wood cabinets and white walls

Sponsored
Columbus, OH
Free consultation for landscape design!

Peabody Landscape Group
Columbus' Reliable Landscape Design & Contracting

 Crisp Architects
Rob Karosis: Photographer
Inspiration for a mid-sized farmhouse u-shaped light wood floor and beige floor open concept kitchen remodel in Bridgeport with a farmhouse sink, shaker cabinets, white cabinets, granite countertops, white backsplash, porcelain backsplash, stainless steel appliances and an island
Inspiration for a mid-sized farmhouse u-shaped light wood floor and beige floor open concept kitchen remodel in Bridgeport with a farmhouse sink, shaker cabinets, white cabinets, granite countertops, white backsplash, porcelain backsplash, stainless steel appliances and an island
 Crisp Architects
Rob Karosis: Photographer

Mid-sized country u-shaped light wood floor and beige floor open concept kitchen photo in Bridgeport with a farmhouse sink, shaker cabinets, white cabinets, granite countertops, white backsplash, porcelain backsplash, stainless steel appliances and an island
Mid-sized country u-shaped light wood floor and beige floor open concept kitchen photo in Bridgeport with a farmhouse sink, shaker cabinets, white cabinets, granite countertops, white backsplash, porcelain backsplash, stainless steel appliances and an island
 LA Dwelling Inc
Corinne Cobabe

Doorless shower - small industrial 3/4 white tile and ceramic tile porcelain tile doorless shower idea in Los Angeles with white walls
Doorless shower - small industrial 3/4 white tile and ceramic tile porcelain tile doorless shower idea in Los Angeles with white walls



 Woodland Creek Furniture
Reclaimed barn wood planks are handcrafted into beautiful vanities. This bath cabinet design as all of our designs are available in custom sizes to fit your space. Visit Woodland Creek Furniture at www.woodlandcreekfurniture.com to see many more unique designs.
 StudioHOFF Architecture

Example of a mid-sized danish master blue tile and glass tile ceramic tile bathroom design in Denver with an integrated sink, flat-panel cabinets, light wood cabinets, wood countertops, a one-piece toilet and white walls
 Norcross and Scott

Example of a classic formal and enclosed dark wood floor and brown floor living room design in Little Rock with yellow walls, a standard fireplace and a stone fireplace
42