
Search results for "Converted backyard" in Home Design Ideas

 User

User The backyard is proposed with a vintage feeling. Space is combining pathways, patio, fireplace, outdoor kitchen, swing, and colorful and different plant turfs. The backyard was converted into an ideal environment to hear the bird noises and rustling sounds of nature.
 Appalachian Log and Timber Homes

Large mountain style brown two-story stone house exterior photo in Nashville with a hip roof and a metal roof
Find the right local pro for your project
 User
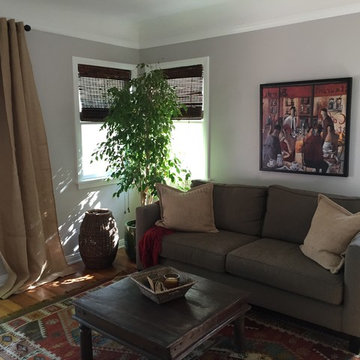
UserWe converted this former bedroom into a den which opens to the backyard.
Tuscan home design photo in Los Angeles
Tuscan home design photo in Los Angeles
 Sunset Construction & Design

Sunset Construction and Design specializes in creating residential patio retreats, outdoor kitchens with fireplaces and luxurious outdoor living rooms. Our design-build service can turn an ordinary back yard into a natural extension of your home giving you a whole new dimension for entertaining or simply unwinding at the end of the day. If you’re interested in converting a boring back yard or starting from scratch in a new home, look us up! A great patio and outdoor living area can easily be yours. Greg, Sunset Construction & Design in Fresno, CA.
 Quigley Architects
Photo by Modern House Productions, 2016
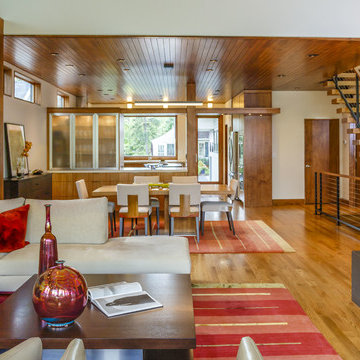
Example of a large trendy formal and open concept medium tone wood floor living room design in Minneapolis with white walls, a standard fireplace, a plaster fireplace and no tv
Example of a large trendy formal and open concept medium tone wood floor living room design in Minneapolis with white walls, a standard fireplace, a plaster fireplace and no tv
 Hajoca Greensboro

Alcove bathtub - mid-sized contemporary master beige tile and porcelain tile porcelain tile alcove bathtub idea with beige walls


 InHance
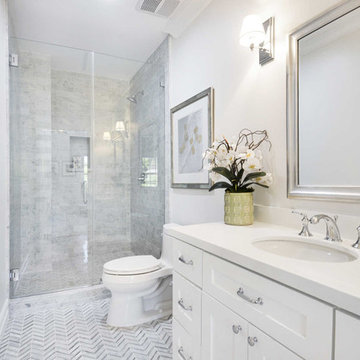
This home was fully remodeled with a cape cod feel including the interior, exterior, driveway, backyard and pool. We added beautiful moulding and wainscoting throughout and finished the home with chrome and black finishes. Our floor plan design opened up a ton of space in the master en suite for a stunning bath/shower combo, entryway, kitchen, and laundry room. We also converted the pool shed to a billiard room and wet bar.

 GO Architectural Design, PLLC
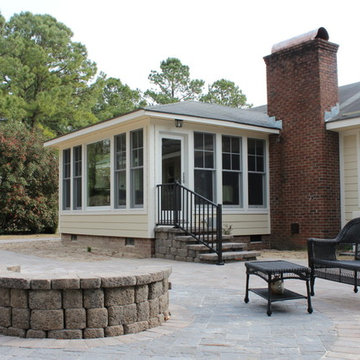
We can’t forget to mention the outdoor fire pit and seating area that converted the large backyard into a useful relaxing gathering space.
Mid-sized elegant backyard brick patio photo in Raleigh with a fire pit and no cover
Mid-sized elegant backyard brick patio photo in Raleigh with a fire pit and no cover
 White Sands Coastal Development
In Southern California there are pockets of darling cottages built in the early 20th century that we like to call jewelry boxes. They are quaint, full of charm and usually a bit cramped. Our clients have a growing family and needed a modern, functional home. They opted for a renovation that directly addressed their concerns.
When we first saw this 2,170 square-foot 3-bedroom beach cottage, the front door opened directly into a staircase and a dead-end hallway. The kitchen was cramped, the living room was claustrophobic and everything felt dark and dated.

The big picture items included pitching the living room ceiling to create space and taking down a kitchen wall. We added a French oven and luxury range that the wife had always dreamed about, a custom vent hood, and custom-paneled appliances.
We added a downstairs half-bath for guests (entirely designed around its whimsical wallpaper) and converted one of the existing bathrooms into a Jack-and-Jill, connecting the kids’ bedrooms, with double sinks and a closed-off toilet and shower for privacy.
In the bathrooms, we added white marble floors and wainscoting. We created storage throughout the home with custom-cabinets, new closets and built-ins, such as bookcases, desks and shelving.
White Sands Design/Build furnished the entire cottage mostly with commissioned pieces, including a custom dining table and upholstered chairs. We updated light fixtures and added brass hardware throughout, to create a vintage, bo-ho vibe.
The best thing about this cottage is the charming backyard accessory dwelling unit (ADU), designed in the same style as the larger structure. In order to keep the ADU it was necessary to renovate less than 50% of the main home, which took some serious strategy, otherwise the non-conforming ADU would need to be torn out. We renovated the bathroom with white walls and pine flooring, transforming it into a get-away that will grow with the girls.
 The Cousins

The new basement is the ultimate multi-functional space. A bar, foosball table, dartboard, and glass garage door with direct access to the back provide endless entertainment for guests; a cozy seating area with a whiteboard and pop-up television is perfect for Mike's work training sessions (or relaxing!); and a small playhouse and fun zone offer endless possibilities for the family's son, James.
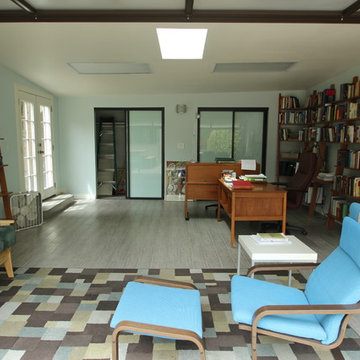
 Pearl Remodeling

Garage and patio remodeling, turning a 2 car garage and a driveway into an amazing retreat in Los Angeles
Mid-sized trendy detached two-car garage workshop photo in Los Angeles
Mid-sized trendy detached two-car garage workshop photo in Los Angeles

Sponsored
Columbus, OH

Structural Remodeling
Franklin County's Heavy Timber Specialists | Best of Houzz 2020!

 Outdoor Kitchen, Pool & Pavers
Inspiration for a mid-sized modern backyard stamped concrete patio kitchen remodel in Tampa with a pergola
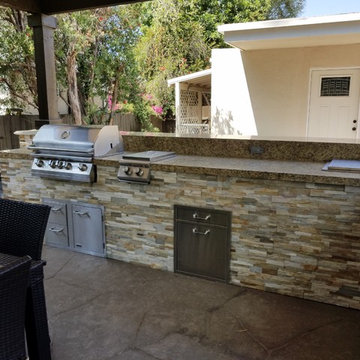
 LUSH REMODELING & DEVELOPMENT INC
In this project we converted an empty backyard into an Outdoor Living Space.
Including: demolition of existing concrete, pool coping & plaster, grading, drainage infrastructure, new pool equipment, pool plumbing, new stamp concrete, water fountain, custom made fire-pit and sitting area, outdoor kitchen with an enclosure patio, low voltage lights and designed Landscape.

 Robyn Scott Interiors, Ltd.
Alex Irvin Photography
Living room - rustic open concept living room idea in Denver
Living room - rustic open concept living room idea in Denver
 Backyard Vacations
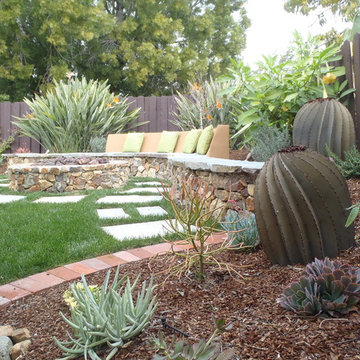
Photo of a mid-sized southwestern partial sun backyard concrete paver formal garden in San Diego with a fire pit for spring.

Sponsored
Columbus, OH
Free consultation for landscape design!

Peabody Landscape Group
Franklin County's Reliable Landscape Design & Contracting
 MAAM
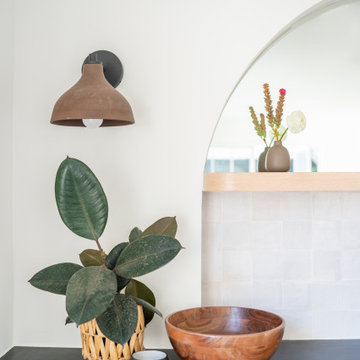
MAAMWe converted an existing 400 square foot garage -in the historic Hancock Park neighborhood of Los Angeles- into a one bedroom ADU. The garage sits on property lines on two sides and next to mature Ficus trees and an existing pool. Working within this constrained site, we maximized natural light to create a gracious one bedroom guest house. In addition to converting the garage, we renovated the backyard so that the new rear deck harmonizes with the guest house and pool, making this an ideal retreat for contemporary living.
 MAAM
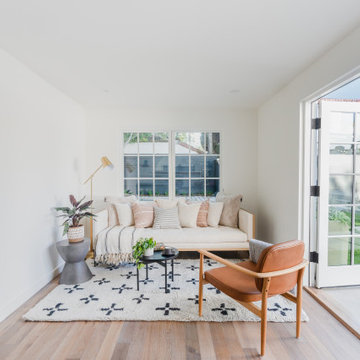
MAAMWe converted an existing 400 square foot garage -in the historic Hancock Park neighborhood of Los Angeles- into a one bedroom ADU. The garage sits on property lines on two sides and next to mature Ficus trees and an existing pool. Working within this constrained site, we maximized natural light to create a gracious one bedroom guest house. In addition to converting the garage, we renovated the backyard so that the new rear deck harmonizes with the guest house and pool, making this an ideal retreat for contemporary living.
 MAAM
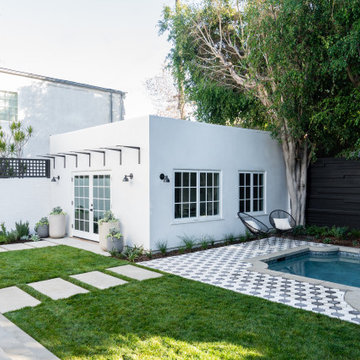
MAAMWe converted an existing 400 square foot garage -in the historic Hancock Park neighborhood of Los Angeles- into a one bedroom ADU. The garage sits on property lines on two sides and next to mature Ficus trees and an existing pool. Working within this constrained site, we maximized natural light to create a gracious one bedroom guest house. In addition to converting the garage, we renovated the backyard so that the new rear deck harmonizes with the guest house and pool, making this an ideal retreat for contemporary living.
21