
Search results for "Converted backyard" in Home Design Ideas
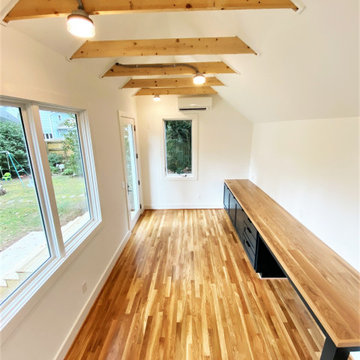
 Penn Carpentry
Backyard shed converted to home office with hardwood floors, custom cabinetry and exposed collar ties.
Arts and crafts home office photo in Atlanta
Arts and crafts home office photo in Atlanta
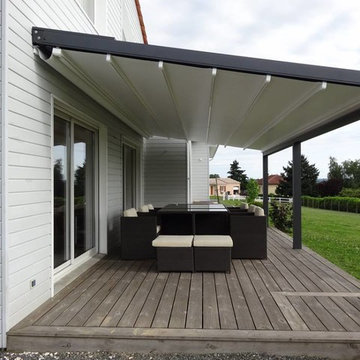
 Armadillo Convertible Room Solutions
Available in different fabrics and colors.
All products are custom made.
We chose the top-rated "Gennius Awning" for our FlexRoof.
The FlexRoof is a roller-roof system, from KE Durasol Awnings, one of the best rated awning companies.
The FlexRoof is more unique than traditional awnings on the market, such as retractable awnings.
The FlexRoof is built onto a pergola-type frame (or mounted onto a FlexRoom) which aesthetically enhances your outdoor space and adds function as an outdoor room. The FlexRoof provides overhead protection from outdoor elements with design and innovation.
Our FlexRoof can be installed together with or separately from a FlexRoom. All FlexRoofs are custom designed and are available in a variety of frame options, fabrics, and colors. Lights and/or speaker installations are optional.
 Luxe Remodel

Inspiration for a large transitional 3/4 multicolored tile and ceramic tile ceramic tile, multicolored floor and single-sink bathroom remodel in Los Angeles with no fireplace, a standard ceiling, flat-panel cabinets, green cabinets, a one-piece toilet, multicolored walls, an undermount sink, marble countertops, a hinged shower door, white countertops and a built-in vanity
Find the right local pro for your project
 White Sands Coastal Development
In Southern California there are pockets of darling cottages built in the early 20th century that we like to call jewelry boxes. They are quaint, full of charm and usually a bit cramped. Our clients have a growing family and needed a modern, functional home. They opted for a renovation that directly addressed their concerns.
When we first saw this 2,170 square-foot 3-bedroom beach cottage, the front door opened directly into a staircase and a dead-end hallway. The kitchen was cramped, the living room was claustrophobic and everything felt dark and dated.
The big picture items included pitching the living room ceiling to create space and taking down a kitchen wall. We added a French oven and luxury range that the wife had always dreamed about, a custom vent hood, and custom-paneled appliances.
We added a downstairs half-bath for guests (entirely designed around its whimsical wallpaper) and converted one of the existing bathrooms into a Jack-and-Jill, connecting the kids’ bedrooms, with double sinks and a closed-off toilet and shower for privacy.

In the bathrooms, we added white marble floors and wainscoting. We created storage throughout the home with custom-cabinets, new closets and built-ins, such as bookcases, desks and shelving.
White Sands Design/Build furnished the entire cottage mostly with commissioned pieces, including a custom dining table and upholstered chairs. We updated light fixtures and added brass hardware throughout, to create a vintage, bo-ho vibe.
The best thing about this cottage is the charming backyard accessory dwelling unit (ADU), designed in the same style as the larger structure. In order to keep the ADU it was necessary to renovate less than 50% of the main home, which took some serious strategy, otherwise the non-conforming ADU would need to be torn out. We renovated the bathroom with white walls and pine flooring, transforming it into a get-away that will grow with the girls.
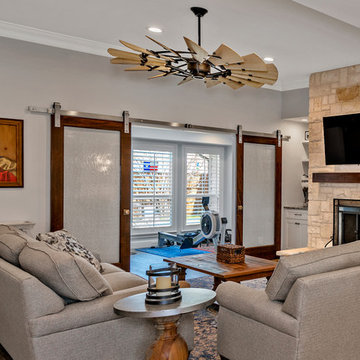
 MHM LIVING

We converted an outdoor enclosed patio into a gym, with easy access to the backyard.

Living room - craftsman open concept medium tone wood floor and brown floor living room idea in Dallas with gray walls, a standard fireplace, a stone fireplace and a wall-mounted tv
Living room - craftsman open concept medium tone wood floor and brown floor living room idea in Dallas with gray walls, a standard fireplace, a stone fireplace and a wall-mounted tv

 TV Lift Cabinet by Cabinet Tronix
Cabinet Tronix outdoor weather resistant Cumaru or IPE TV lift furniture is perfect for a backyard family movie night. Watch TV from grass area, sitting area, pool, Jacuzzi, deck, gazebo and bbq. with the 360 swivel TV lift system you can turn the TV and all the sudden watch from different sittings areas.
An architecturally-led outdoor TV lift cabinet combining superb Cumaru or IPE solid wood and Mamawood porcelain glazed tiles.
Shown with a 55 inch LG TV however you can use other outdoor TV's such as Seura and SunbriteTV. We can build these to fit most size TV's such as 55, 65, 75 inch and larger. Places outdoor these can be used are on the deck, patio by pool and Jacuzzi, under a pergola or veranda, out in the open, by the BBQ and many other places.
These can be ordered with covers so no matter if you live in Southern California, San Diego, Kentucky, Santa Barabara, Clearwater Florida, Connecticut, Houston, Oklahoma City, North Carolina or even Colorado the outside furniture lift system will hold up great.
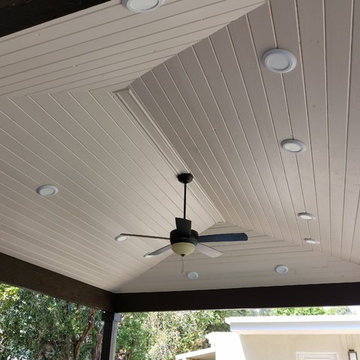
 LUSH REMODELING & DEVELOPMENT INC
In this project we converted an empty backyard into an Outdoor Living Space.
Including: demolition of existing concrete, pool coping & plaster, grading, drainage infrastructure, new pool equipment, pool plumbing, new stamp concrete, water fountain, custom made fire-pit and sitting area, outdoor kitchen with an enclosure patio, low voltage lights and designed Landscape.

Sponsored
Columbus, OH
Free consultation for landscape design!

Peabody Landscape Group
Franklin County's Reliable Landscape Design & Contracting

 User

User The backyard is proposed with a vintage feeling. Space is combining pathways, patio, fireplace, outdoor kitchen, swing, and colorful and different plant turfs. The backyard was converted into an ideal environment to hear the bird noises and rustling sounds of nature.

 InHance

This home was fully remodeled with a cape cod feel including the interior, exterior, driveway, backyard and pool. We added beautiful moulding and wainscoting throughout and finished the home with chrome and black finishes. Our floor plan design opened up a ton of space in the master en suite for a stunning bath/shower combo, entryway, kitchen, and laundry room. We also converted the pool shed to a billiard room and wet bar.
 HPL GREEN CONSTRUCTION
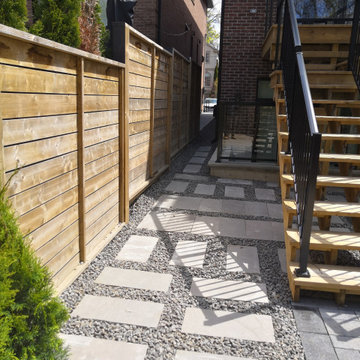
A tiny space with basic gravel has been converted into an interesting space to entertain, by just adding natural flagstone in a nice pattern.
Design ideas for a small modern backyard landscaping in Toronto.
Design ideas for a small modern backyard landscaping in Toronto.
 Luxe Remodel

Example of a large transitional 3/4 multicolored tile and ceramic tile ceramic tile, multicolored floor and single-sink alcove shower design in Los Angeles with flat-panel cabinets, green cabinets, a one-piece toilet, multicolored walls, an undermount sink, marble countertops, a hinged shower door, white countertops and a built-in vanity


Sponsored
Columbus, OH
Free consultation for landscape design!
Peabody Landscape Group
Franklin County's Reliable Landscape Design & Contracting
 HandsomeGroup IT, Audio Visual, Event Production

Inspiration for a mid-sized contemporary red floor home yoga studio remodel in Los Angeles with white walls

 American Landscape
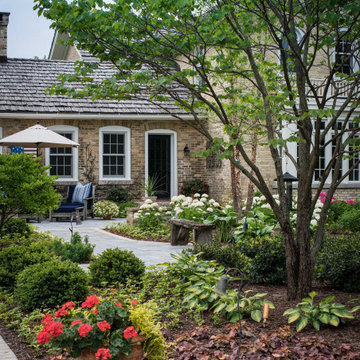
Strong visual corridor from driveway to front door, but many twists and turns to get there. All high voltage fixtures were gutted, re-wired and converted to low voltage L.E.D. fixtures.

 Andrew Heiser
Example of a small beach style concrete floor and gray floor kitchen/dining room combo design in Los Angeles with white walls

Sponsored
Columbus, OH

Hope Restoration & General Contracting
Columbus Design-Build, Kitchen & Bath Remodeling, Historic Renovations

 Custom Design & Construction
The homeowners had just purchased this home in El Segundo and they had remodeled the kitchen and one of the bathrooms on their own. However, they had more work to do. They felt that the rest of the project was too big and complex to tackle on their own and so they retained us to take over where they left off. The main focus of the project was to create a master suite and take advantage of the rather large backyard as an extension of their home. They were looking to create a more fluid indoor outdoor space.
When adding the new master suite leaving the ceilings vaulted along with French doors give the space a feeling of openness. The window seat was originally designed as an architectural feature for the exterior but turned out to be a benefit to the interior! They wanted a spa feel for their master bathroom utilizing organic finishes. Since the plan is that this will be their forever home a curbless shower was an important feature to them. The glass barn door on the shower makes the space feel larger and allows for the travertine shower tile to show through. Floating shelves and vanity allow the space to feel larger while the natural tones of the porcelain tile floor are calming. The his and hers vessel sinks make the space functional for two people to use it at once. The walk-in closet is open while the master bathroom has a white pocket door for privacy.
Since a new master suite was added to the home we converted the existing master bedroom into a family room. Adding French Doors to the family room opened up the floorplan to the outdoors while increasing the amount of natural light in this room. The closet that was previously in the bedroom was converted to built in cabinetry and floating shelves in the family room. The French doors in the master suite and family room now both open to the same deck space.
The homes new open floor plan called for a kitchen island to bring the kitchen and dining / great room together. The island is a 3” countertop vs the standard inch and a half. This design feature gives the island a chunky look. It was important that the island look like it was always a part of the kitchen. Lastly, we added a skylight in the corner of the kitchen as it felt dark once we closed off the side door that was there previously.
Repurposing rooms and opening the floor plan led to creating a laundry closet out of an old coat closet (and borrowing a small space from the new family room).
The floors become an integral part of tying together an open floor plan like this. The home still had original oak floors and the homeowners wanted to maintain that character. We laced in new planks and refinished it all to bring the project together.
To add curb appeal we removed the carport which was blocking a lot of natural light from the outside of the house. We also re-stuccoed the home and added exterior trim.
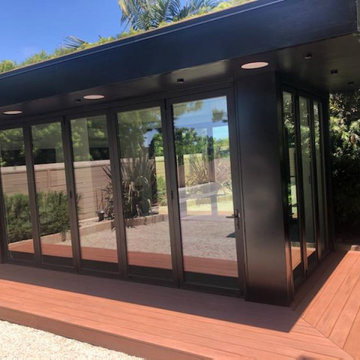
 Steedle Brothers Construction
20 foot shipping container converted into a backyard gym.
Example of a minimalist home design design in Los Angeles
Example of a minimalist home design design in Los Angeles

 Winston Fayer Landscape Design
The backyard was small and uninviting until we transformed it into a comfortable and functional area for entertaining. The front yard was leveled and converted into a play area for two small children and two large dogs. The client is very allergic to bees, so plants were selected with great care.
20