
Search results for "Converted backyard" in Home Design Ideas

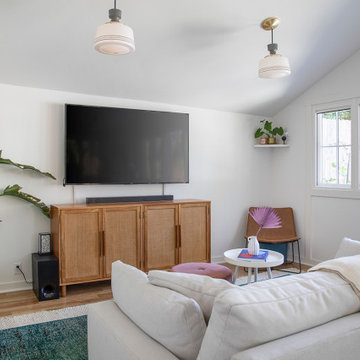
 Luxe Remodel
Inspiration for a mid-sized transitional open concept medium tone wood floor and brown floor family room remodel in Los Angeles with white walls, no fireplace and a wall-mounted tv

 3 Twelve General Contracting
Converting a standard builder grade deck to a fabulous outdoor living space, 3 Twelve General Contracting constructed the new decks and roof cover. All lumber, TREX decking and railing supplied by Timber Town Atlanta. Stone for fireplace supplied by Lowes Home Improvement.
Find the right local pro for your project

 Pearl Remodeling
Garage and patio remodeling, turning a 2 car garage and a driveway into an amazing retreat in Los Angeles
Example of a mid-sized trendy detached two-car garage workshop design in Los Angeles
Example of a mid-sized trendy detached two-car garage workshop design in Los Angeles
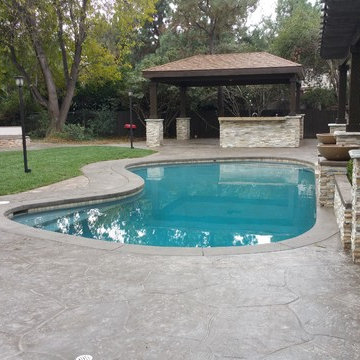
 LUSH REMODELING & DEVELOPMENT INC
In this project we converted an empty backyard into an Outdoor Living Space.
Including: demolition of existing concrete, pool coping & plaster, grading, drainage infrastructure, new pool equipment, pool plumbing, new stamp concrete, water fountain, custom made fire-pit and sitting area, outdoor kitchen with an enclosure patio, low voltage lights and designed Landscape.

 SHKS Architects
Benjamin Benschneider
The studio apartment above the garage was permitted under Seattle’s recent zoning policies, designed to encourage affordable housing in single family neighborhoods.

 Petitsuite Garage Conversion
Interior photo courtesy James C Lee
Mid-sized trendy detached one-car garage workshop photo in Toronto
Mid-sized trendy detached one-car garage workshop photo in Toronto


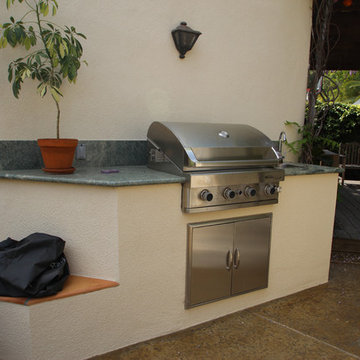 Pearl Remodeling
Garage and patio remodeling, turning a 2 car garage and a driveway into an amazing retreat in Los Angeles
Mid-sized trendy backyard and detached concrete and two-car garage workshop photo in Los Angeles with no cover
Mid-sized trendy backyard and detached concrete and two-car garage workshop photo in Los Angeles with no cover

 Mark Dziewulski Architect
Example of a large minimalist master limestone floor and beige floor bedroom design in San Francisco with white walls and no fireplace
 Pearl Remodeling
Garage and patio remodeling, turning a 2 car garage and a driveway into an amazing retreat in Los Angeles
Inspiration for a mid-sized contemporary detached two-car garage workshop remodel in Los Angeles
Inspiration for a mid-sized contemporary detached two-car garage workshop remodel in Los Angeles
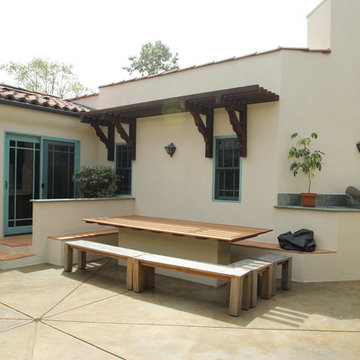 Pearl Remodeling
Garage and patio remodeling, turning a 2 car garage and a driveway into an amazing retreat in Los Angeles
Inspiration for a mid-sized contemporary detached two-car patio remodel in Los Angeles
Inspiration for a mid-sized contemporary detached two-car patio remodel in Los Angeles

 Adrienne DeRosa
Adrienne DeRosa © 2014 Houzz Inc.
The construction of the couple's pool house came along in much the same way as many other aspects of their home. Built mostly of salvaged materials and parts, the size and shape of the pool house was dictated by wall sections that Raymond had found in a dumpster on a job site. As Jennifer adds, "a friend of ours was taking his deck apart and gave us all the lumber for free, and that became our roofing material. My neighbor across the street from us just happened to come over and tell me how he needed to get a new shed door. I asked him if I could take a look at it, and here it was an old dutch door. I asked if I could have it and bless his heart, he gave it to me."
The pool house's roof and shingle-style siding mirror that of the main house, thanks to left over material from when the home was built years ago. "Since we own Sharkey and Son Construction we had the ability to do it all ourselves," Jennifer says. "So we poured the concrete floor and put the walls up. It's still a work in progress with things I have to do to it, but it's definitely a fun story to tell since 90% of it was free."
Photo: Adrienne DeRosa © 2014 Houzz
 LUSH REMODELING & DEVELOPMENT INC
In this project we converted an empty backyard into an Outdoor Living Space.
Including: demolition of existing concrete, pool coping & plaster, grading, drainage infrastructure, new pool equipment, pool plumbing, new stamp concrete, water fountain, custom made fire-pit and sitting area, outdoor kitchen with an enclosure patio, low voltage lights and designed Landscape.

Sponsored
Columbus, OH
Free consultation for landscape design!

Peabody Landscape Group
Columbus' Reliable Landscape Design & Contracting
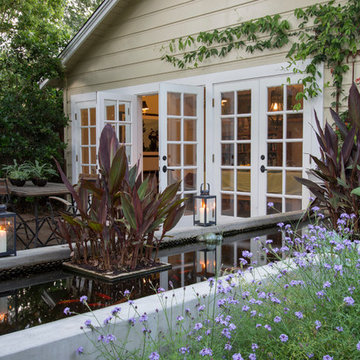
 June Scott Design
Blending a modern sensibility with traditional architecture, this garden features a front yard meadow with native grasses (Carex praecracilis) and wildflowers. Poured-in-place concrete pavers in a meandering pattern slow the approach from the sidewalk to the entry. The modestly-sized backyard has been maximized for entertaining with outdoor dining and lounging areas and subtle landscape lighting. Native plants, herbs, and edibles share the back garden beds, and a raised pond brings the garden to life.
Photo by Martin Cox Photography.
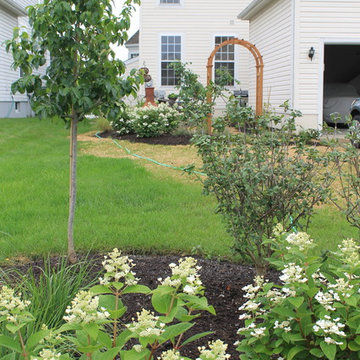
 Cloud Landscape Design LLC,
In this small backyard in Lebanon, OH, a little-used space was converted into an outdoor dining room with a niche for a fire area and water feature. Plantings will provide privacy and create a feeling of personal space.
 Luxe Remodel
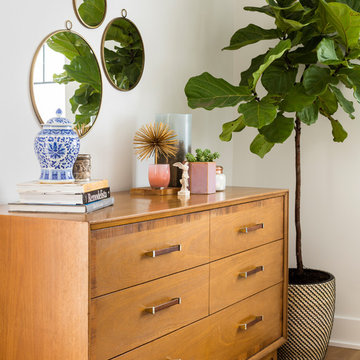
Example of a small transitional galley medium tone wood floor and brown floor kitchen pantry design in Los Angeles with an undermount sink, flat-panel cabinets, purple cabinets, marble countertops, black backsplash, marble backsplash, stainless steel appliances, no island and black countertops
 Kimberlee Marie Interiors
This one is near and dear to my heart. Not only is it in my own backyard, it is also the first remodel project I've gotten to do for myself! This space was previously a detached two car garage in our backyard. Seeing it transform from such a utilitarian, dingy garage to a bright and cheery little retreat was so much fun and so rewarding! This space was slated to be an AirBNB from the start and I knew I wanted to design it for the adventure seeker, the savvy traveler, and those who appreciate all the little design details . My goal was to make a warm and inviting space that our guests would look forward to coming back to after a full day of exploring the city or gorgeous mountains and trails that define the Pacific Northwest. I also wanted to make a few bold choices, like the hunter green kitchen cabinets or patterned tile, because while a lot of people might be too timid to make those choice for their own home, who doesn't love trying it on for a few days?At the end of the day I am so happy with how it all turned out!

Sponsored
Columbus, OH

Structural Remodeling
Franklin County's Heavy Timber Specialists | Best of Houzz 2020!
 microhouse

This cottage features 1 bedroom and 1 bath and a garage which can be converted to a ground floor bedroom if climbing the stairs becomes difficult. The owners completed the finish work themselves.
 InHance
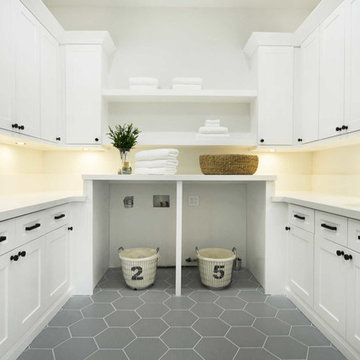
This home was fully remodeled with a cape cod feel including the interior, exterior, driveway, backyard and pool. We added beautiful moulding and wainscoting throughout and finished the home with chrome and black finishes. Our floor plan design opened up a ton of space in the master en suite for a stunning bath/shower combo, entryway, kitchen, and laundry room. We also converted the pool shed to a billiard room and wet bar.
 Luxe Remodel
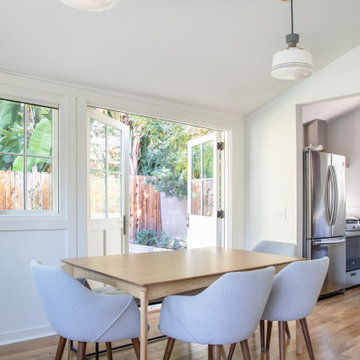
Dining room - mid-sized transitional open concept medium tone wood floor and brown floor dining room idea in Los Angeles with white walls, no fireplace and a wall-mounted tv
19