
Search results for "Converted split level" in Home Design Ideas

 Home Staging, Design & Real Estate – Trellis Group
Living room - transitional living room idea in Seattle

 Home Staging by SPC
Joanne Bechhoff, UDCP
A vacant split level home staged for sale. Hints of fall keep the staging fresh and in season while creating a warm and inviting feel.

 Pythoge Custom Homes and Renovations
Open floor plan kitchen and living area on main level of split floor plan. Area leads out to wooden deck and adjoins dining and formal living space also located on main floor.
Find the right local pro for your project


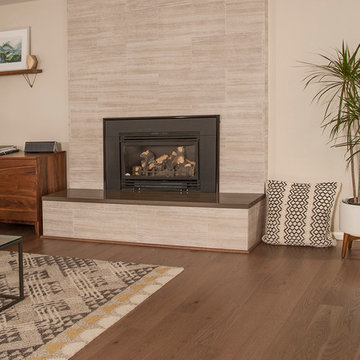

 Home Staging by SPC
Joanne Bechhoff, UDCP
A vacant split level home staged for sale. Hints of fall keep the staging fresh and in season while creating a warm and inviting feel.

 Your Home With Deb
Perfect space for studying.
Small minimalist freestanding desk porcelain tile and gray floor study room photo in DC Metro with gray walls
Small minimalist freestanding desk porcelain tile and gray floor study room photo in DC Metro with gray walls



 User
UserUpdated Open floor plan, lighting and carrying beam
Trendy dark wood floor kitchen/dining room combo photo in Boston with gray walls and no fireplace
Trendy dark wood floor kitchen/dining room combo photo in Boston with gray walls and no fireplace
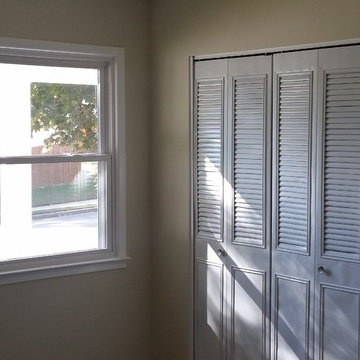
 Four-Square Construction, LLC
Only one bedroom didn't have the original metal, folding closet doors like these, but very similar, new ones are available so those missing door were replaced.
Chad Shiflett

 ROAM Architecture
Needing more space for their growing family, these young homeowners approached us to help them create an updated, larger home from their existing 1953 split-level.
On the first floor, walls were removed to create an open concept kitchen and living room. A new dining room addition was constructed in the back, as well as a new tandem 2-car garage.

 True Concepts
Mid-sized transitional gray split-level wood gable roof photo in Minneapolis with a shingle roof
 ROAM Architecture
Needing more space for their growing family, these young homeowners approached us to help them create an updated, larger home from their existing 1953 split-level.
On the first floor, walls were removed to create an open concept kitchen and living room. A new dining room addition was constructed in the back, as well as a new tandem 2-car garage.

 LABLstudio
Matthew Williams
Family room - eclectic enclosed family room idea in New York with gray walls and no tv
Family room - eclectic enclosed family room idea in New York with gray walls and no tv

Sponsored
Columbus, OH

Hope Restoration & General Contracting
Columbus Design-Build, Kitchen & Bath Remodeling, Historic Renovations
 Your Home With Deb
Large family room with built ins and plenty of room.
Inspiration for a large modern open concept carpeted and beige floor game room remodel in DC Metro with gray walls and a wall-mounted tv
Inspiration for a large modern open concept carpeted and beige floor game room remodel in DC Metro with gray walls and a wall-mounted tv

 User
UserAllan Ponio
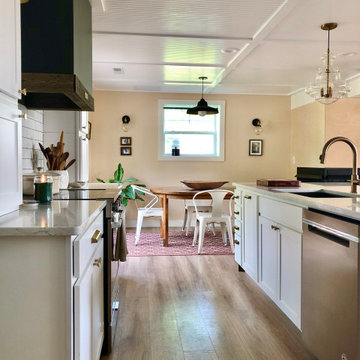
Inspiration for a mid-sized transitional open concept medium tone wood floor living room remodel in Seattle with beige walls, a standard fireplace, a tile fireplace and no tv
Inspiration for a mid-sized transitional open concept medium tone wood floor living room remodel in Seattle with beige walls, a standard fireplace, a tile fireplace and no tv
 ROAM Architecture
Needing more space for their growing family, these young homeowners approached us to help them create an updated, larger home from their existing 1953 split-level.
On the first floor, walls were removed to create an open concept kitchen and living room. A new dining room addition was constructed in the back, as well as a new tandem 2-car garage.

Sponsored
Delaware, OH

Buckeye Basements, Inc.
Central Ohio's Basement Finishing ExpertsBest Of Houzz '13-'21

 Archadeck of Central Iowa
Harold Cross, Archadeck of Central Iowa
Example of a mid-sized classic backyard deck design with a pergola
Example of a mid-sized classic backyard deck design with a pergola

 Siding & Windows Group Ltd
This Glenview, IL Split-Level Style Home was remodeled by Siding & Windows Group with James HardiePlank Select Cedarmill Lap Siding and HardieTrim Smooth Boards in ColorPlus Technology Color Arctic White. Also re-did White Columns and installed Fypon Shutters in Black.
 ROAM Architecture
Needing more space for their growing family, these young homeowners approached us to help them create an updated, larger home from their existing 1953 split-level.
On the first floor, walls were removed to create an open concept kitchen and living room. A new dining room addition was constructed in the back, as well as a new tandem 2-car garage.
53