
Search results for "Converter factory" in Home Design Ideas

 Booth Hansen
old factory and stable converted to lofted residence w/ new steel windows
Example of a trendy brick exterior home design in Chicago
Example of a trendy brick exterior home design in Chicago

 Debra Poppen Designs
Converted Furniture Factory Condo by Debra Poppen Designs of Ada, MI || The laundry room is attached to the master bedroom's walk in closet for convenience. The artistic tile carries on the beach theme within the renovated condo.
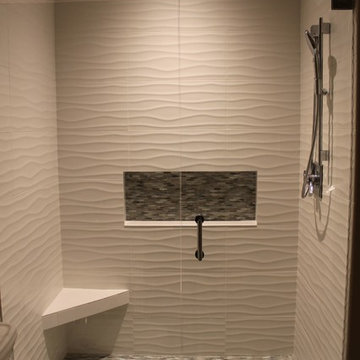 Debra Poppen Designs
Converted Furniture Factory Condo by Debra Poppen Designs of Ada, MI || The solid white wavy tile creates a look that's refreshing and mimics the nearby lake water. Mixed with sandy colored accent tiles brings to mind the nearby beach as well.
Find the right local pro for your project
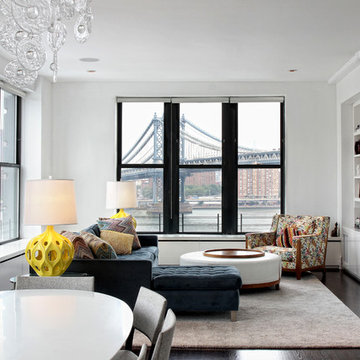
 Meshberg Group
Located in the heart of DUMBO Brooklyn at a former industrial site, this historic building was converted into luxury loft condominiums in 2000. The owners of this 2,500 square foot loft wanted a clean, and uncomplicated space which would showcase the incredible views to the west of Manhattan, and the Brooklyn and Manhattan Bridges. By utilizing a bright palette of white lacquered cabinets, Danby marble countertops, custom painted built-in millwork, and contrasting refinished original dark oak factory floors, we were able to achieve a truly special residential Brooklyn backdrop. A new open contemporary kitchen, living room, ding room, entry and master closets, custom lighting and hardware were all part of the loft renovation and interior design.
 User
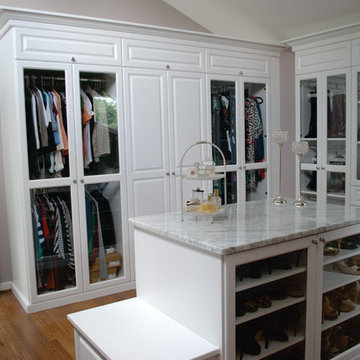
UserSpare Bedroom converted into a beautiful Dressing Room.
Designed by Michelle Langley and Fabricated/Installed by Closet Factory Washington DC.
Dressing room - large traditional women's medium tone wood floor dressing room idea in DC Metro with white cabinets and glass-front cabinets
Dressing room - large traditional women's medium tone wood floor dressing room idea in DC Metro with white cabinets and glass-front cabinets
 Debra Poppen Designs

Converted Furniture Factory Condo by Debra Poppen Designs of Ada, MI || The owners enjoy visits by their many grandchildren, so they wanted to have a space reserved just for them. This room is energized by a colorful striped rug and playful fish print pillows.
 User
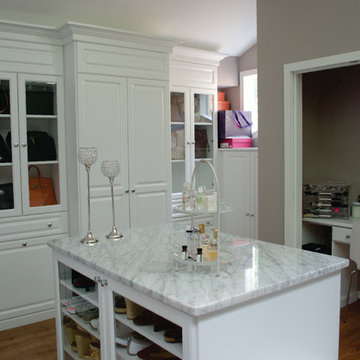
UserSpare Bedroom converted into a beautiful Dressing Room.
Designed by Michelle Langley and Fabricated/Installed by Closet Factory Washington DC.
Large elegant gender-neutral medium tone wood floor dressing room photo in DC Metro with raised-panel cabinets and white cabinets
Large elegant gender-neutral medium tone wood floor dressing room photo in DC Metro with raised-panel cabinets and white cabinets
 Wyant Architecture

Living Room, Photo: Jeffrey Totaro
Mid-sized urban loft-style medium tone wood floor, exposed beam and brick wall living room photo in Philadelphia with a media wall
Mid-sized urban loft-style medium tone wood floor, exposed beam and brick wall living room photo in Philadelphia with a media wall
 Meshberg Group
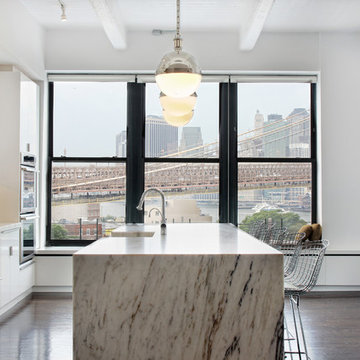
Located in the heart of DUMBO Brooklyn at a former industrial site, this historic building was converted into luxury loft condominiums in 2000. The owners of this 2,500 square foot loft wanted a clean, and uncomplicated space which would showcase the incredible views to the west of Manhattan, and the Brooklyn and Manhattan Bridges. By utilizing a bright palette of white lacquered cabinets, Danby marble countertops, custom painted built-in millwork, and contrasting refinished original dark oak factory floors, we were able to achieve a truly special residential Brooklyn backdrop. A new open contemporary kitchen, entry and master closets, custom lighting and hardware were all part of the loft renovation and interior design.
 Will Miller Architect

Example of a small urban loft-style concrete floor living room design in Orlando
 Kuche+Cucina
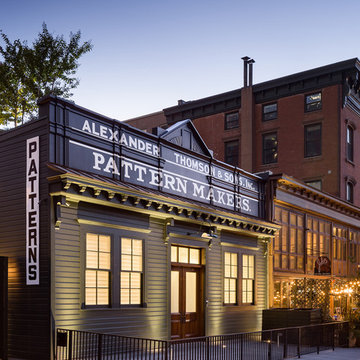
The owners of this home, purchased it from an architect, who converted an old factory, in downtown Jersey City, into a house. When the family grew, they needed to either move, or extend this house they love so much.
Being that this is a historical-preservation building, the front had to remain 'as is'.
Owners hired Fogarty Finger architects to redesign the home and Kuche+Cucina, for the kitchen, closets and the party kitchenette.
Pedini cabinets were chosen, for their sleek, minimal look, in both matte glass and matte lacquer, for different textures.
The work countertop, was done in durable quartz, while the island and the backsplash are real marble.
 Downtown Decorators
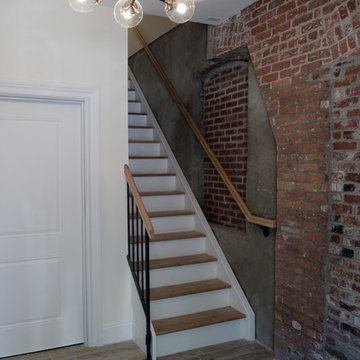
Entry into the multi-unit building. Location was formerly a factory that was converted into condos. Exposed brick was left. Custom railings were installed in a dark matte black. Wood-look porcelain was used on the floor for maximum durability. Lighting is a modern bulb chandelier sourced from trade resources.

 Elevated Outdoors

Private rooftop space utilized for lounging and entertaining in this converted factory loft. Built-in planters utilize the most of this space while giving it a refined, polished look. Ceramic and terra cotta pots were added to warm up the area and give it a sense of whimsicality. Both evergreen and deciduous plants were used for variety, with a beautiful Japanese maple as a stand alone focal point. Classic outdoor furniture gives a sense of formality in this versatile space.
 Custom Surface Solutions
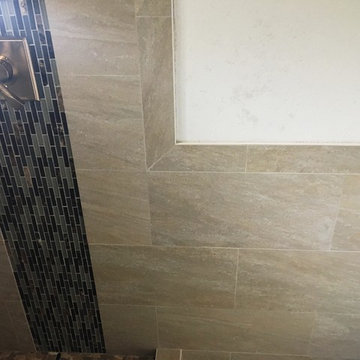
Custom Surface Solutions (www.css-tile.com) - Owner Craig Thompson (512) 430-1215. This project shows a complete remodel with before and after pictures including tub-to-shower conversion using 12 x 24 Porcelain tile on walls, wainscot and floor with linear mosaic accent in shower niche and vertical band at plumbing fixtures. Multi-color pebble shower floor. Delta Dryden shower system and Delta Addison vanity faucet in Champagne Bronze. Kohler Ladena sink. Factory Builder Store Shaker door with mission style hardware vanity, twin countertop towers and bridge.
![Design Fixation [Faith Provencher]](https://st.hzcdn.com/fimgs/07a3fbf7003fc8b3_6655-w32-h32-b0-p0--.jpg) Design Fixation [Faith Provencher]
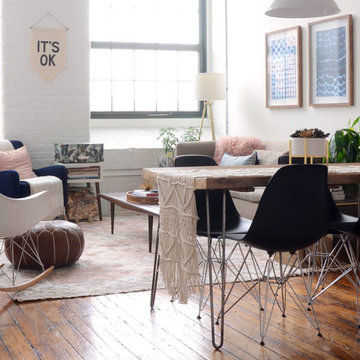
Design Fixation [Faith Provencher]Photo: Faith Towers © 2018 Houzz
Example of an eclectic living room design in Providence
Example of an eclectic living room design in Providence
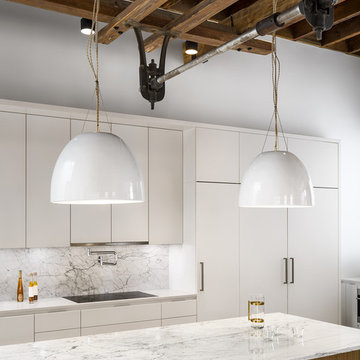 Kuche+Cucina
The owners of this home, purchased it from an architect, who converted an old factory, in downtown Jersey City, into a house. When the family grew, they needed to either move, or extend this house they love so much.
Being that this is a historical-preservation building, the front had to remain 'as is'.
Owners hired Fogarty Finger architects to redesign the home and Kuche+Cucina, for the kitchen, closets and the party kitchenette.
Pedini cabinets were chosen, for their sleek, minimal look, in both matte glass and matte lacquer, for different textures.
The work countertop, was done in durable quartz, while the island and the backsplash are real marble.
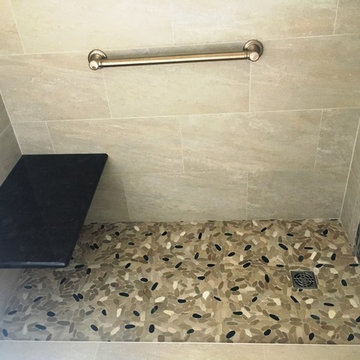 Custom Surface Solutions
Custom Surface Solutions (www.css-tile.com) - Owner Craig Thompson (512) 430-1215. This project shows a complete remodel with before and after pictures including tub-to-shower conversion using 12 x 24 Porcelain tile on walls, wainscot and floor with linear mosaic accent in shower niche and vertical band at plumbing fixtures. Multi-color pebble shower floor. Delta Dryden shower system and Delta Addison vanity faucet in Champagne Bronze. Kohler Ladena sink. Factory Builder Store Shaker door with mission style hardware vanity, twin countertop towers and bridge.

 Ronna Bogart Rosenberg
My client's 80 year old home--Washington DC (AU Park) The attic space was converted into a library/home office. Custom panels cut into pitch of the ceiling. The base and top trim hide the uneven floors and settling from a home of this age. My client was thrilled to have a spaced to house his 500 + books! Project Ruby Plank Melamine. Cost $5,000.
 Meshberg Group
Located in the heart of DUMBO Brooklyn at a former industrial site, this historic building was converted into luxury loft condominiums in 2000. The owners of this 2,500 square foot loft wanted a clean, and uncomplicated space which would showcase the incredible views to the west of Manhattan, and the Brooklyn and Manhattan Bridges. By utilizing a bright palette of white lacquered cabinets, Danby marble countertops, custom painted built-in millwork, and contrasting refinished original dark oak factory floors, we were able to achieve a truly special residential Brooklyn backdrop. A new open contemporary kitchen, entry and master closets, custom lighting and hardware were all part of the loft renovation and interior design.
3