
Search results for "Conveyancing" in Home Design Ideas

 BGD&C Custom Homes
The entry of our Lincoln Park Greek Revival home is custom fabricated with solid cherry wood, glass sidelights and a transom. Finished with a product similar to what is used on boats, it guards against the toughest Chicago winters. Its thickness and traditional paneling gives the door a very substantial old-world feel, reflecting the classic nature of the home.
The portico columns are custom, hand-carved, Indiana Oolitic limestone designed in the Composite Order. They incorporate Corinthian leaves with Ionic volutes. The front façade features limestone detailing which was hand-carved and cut specifically for this home.
As with all of our homes, the windows in this project are custom. Although the stained wood on these front facade windows requires a bit more maintenance, the look is undeniably beautiful. A finishing detail- the home was completed with a custom wrought iron fence.
Photos by Tony Soluri


Find the right local pro for your project

 Van Gorp Landscaping
This is an example of a large rustic partial sun backyard concrete paver formal garden in Minneapolis for summer.

 ESS Design+Build
Floor is custom painted concrete tile. Bath/Shower is white subway tile with feather grey grout. Champagne Bronze Hardware with Metal Twine Rope Cabinet Pulls and Ceramic Decorative Hanging Hooks.

 Natalie DeNormandie
David Elmes - Photographer, Frank Hamm - Rustic Builder, Natalie DeNormandie - Designer.
Photo of a rustic landscaping in Boston.
Photo of a rustic landscaping in Boston.

 Hurst Design Build Remodel
Rising Star Design -
Example of a transitional bedroom design in Cleveland
Example of a transitional bedroom design in Cleveland



 Seeber Build
Custom railing
Photography by Tanis Seeber, @ tanisphoto
Example of an urban staircase design in Vancouver
Example of an urban staircase design in Vancouver

 Tyee Log and Timber
Example of a mid-sized classic wooden u-shaped open staircase design in Vancouver



 Deco Design
Photo by Kimball Ungerman
Huge elegant formal and open concept medium tone wood floor family room photo in Salt Lake City with a standard fireplace, a wood fireplace surround and a wall-mounted tv
Huge elegant formal and open concept medium tone wood floor family room photo in Salt Lake City with a standard fireplace, a wood fireplace surround and a wall-mounted tv


 Expert Kitchen Designs, LLC
Example of a small minimalist galley light wood floor, beige floor and vaulted ceiling open concept kitchen design in DC Metro with a single-bowl sink, flat-panel cabinets, medium tone wood cabinets, granite countertops, white backsplash, porcelain backsplash, stainless steel appliances, a peninsula and black countertops


 Pascetti Steel Design, Inc.

This elegant new stairway transformed the main entry of this residential remodel. The original adobe wall and wooden stair was completely removed and a self-supporting steel stair was put in its place. Transparency of the new system opened up the entire home and brought a modern touch into the once traditional architecture. The steel stair was framed with 6 inch channel and custom tread supports. The railing matched the industrial look with solid flat bar and half inch solid round bar. The treads were finished with a clear polyurethane to complement the raw steel finish of the stair. Contact Pascetti steel to help transform your outdated home or office with new modern metal fabrication.
At Pascetti Steel we specialize in custom and pre-fabricated, ready-to-assemble stair units. From formed steel plate and channel stringers to stair units with aluminum ADA compliant treads. We can ship complete pre-finished stairs directly to the job site with all necessary hardware. Custom railings can always be added to match the style of stair.
Working with architects and designers at the initial design stage or directly with homeowners, Pascetti Steel will make the entire process from drawings to installation seamless and hassle free. We plan safety and stability into every design we make, the railings and hardware are fabricated to be strong, durable and visually appealing. Choose from a variety of styles including cable railing, glass railing, hand forged and custom railing. We also offer pre-finished aluminum balcony railing for hotels, resorts and other commercial buildings.


 Wine Cellar Specialists
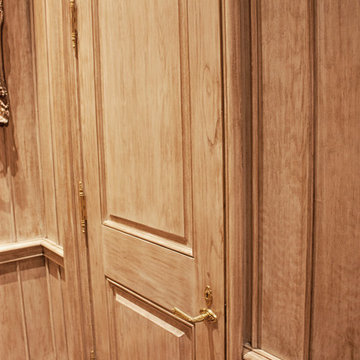
This photo shows the space under the stairs of our client in Dallas, Texas, before the construction began. As a trusted master builder, Wine Cellar Specialists was able to create a design to convert this curved space to a functional and gorgeous wine cellar.
Learn more about this project:
http://www.winecellarspec.com/dallas-texas-design-under-stairs-custom-wine-cellars-builders/
Wine Cellar Specialists
1134 Commerce Drive
Richardson
(972)454-0480
75081
https://winecellarspec.com/
Review us on Yelp: http://www.yelp.com/biz/wine-cellar-specialists-dallas-2
http://www.winecellarspec.com/dallas-texas-design-under-stairs-custom-wine-cellars-builders/
See the whole project story at http://www.winecellarspec.com/dallas-texas-design-under-stairs-custom-wine-cellars-builders/
Wine Cellar Specialists
6119 Greenville Avenue #519
Dallas, TX 75206
+1 (972) 454-0480
Follow us on Twitter: https://twitter.com/winecellarspec
21