
Search results for "Cookie sheet drawer" in Home Design Ideas

 Westwind Woodworkers Inc.
Michael's Photography
Inspiration for a large modern u-shaped medium tone wood floor open concept kitchen remodel in Minneapolis with an undermount sink, flat-panel cabinets, gray cabinets, granite countertops, white backsplash, ceramic backsplash, stainless steel appliances and an island
Inspiration for a large modern u-shaped medium tone wood floor open concept kitchen remodel in Minneapolis with an undermount sink, flat-panel cabinets, gray cabinets, granite countertops, white backsplash, ceramic backsplash, stainless steel appliances and an island

 JayMarc Homes

The Master Suite Bath features two power drawers, perfect for storing hair styling tools.
Example of a large trendy master gray tile gray floor freestanding bathtub design in Seattle with flat-panel cabinets, gray cabinets, white walls, an undermount sink, quartz countertops and white countertops
Example of a large trendy master gray tile gray floor freestanding bathtub design in Seattle with flat-panel cabinets, gray cabinets, white walls, an undermount sink, quartz countertops and white countertops
Find the right local pro for your project
 MasterBrand Cabinets

Example of a transitional dark wood floor and brown floor eat-in kitchen design with flat-panel cabinets, beige cabinets, an island and white countertops
 Nadler Cabinet Services Inc.
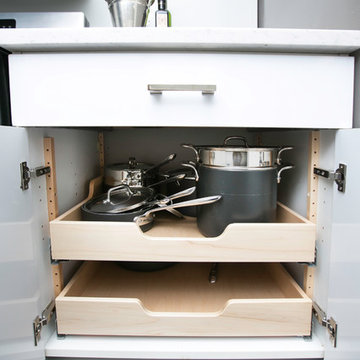
A simple improvement to increase storage, organization and efficiency in a kitchen are cutlery dividers. It's the best way to minimize drawer clutter and be confident that you know exactly where the next utensil you need is. We also refaced the kitchen cabinets in white Formica, upgraded the cabinet doors with soft-close hinges and new roll out-drawers for lower cabinet storage.
 Arbor Mills
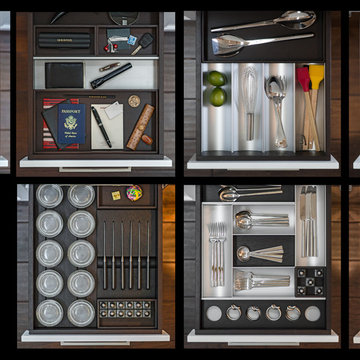
Variations of drawers using the BIN system- be creative!
Inspiration for a transitional kitchen remodel in Chicago
Inspiration for a transitional kitchen remodel in Chicago
 Sneller Custom Homes and Remodeling, LLC
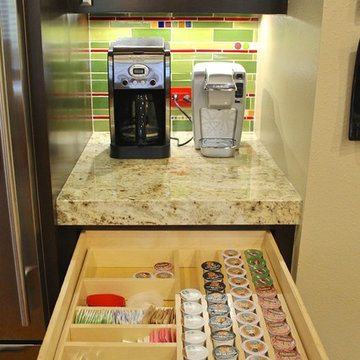
Tile Backsplash material supplied by Mercury Mosaics & Tile
Example of a transitional kitchen design in Houston
Example of a transitional kitchen design in Houston

Sponsored
Columbus, OH

Hope Restoration & General Contracting
Columbus Design-Build, Kitchen & Bath Remodeling, Historic Renovations
 Lori Jolin Design, LLC.
Sutter Photographers
The Hardware Studio - hardware
Martinwood Cabinetry - millwork
Studio GlassWorks - glass countertop
Window Design Center - awning window
Nonn's Showplace - quartz, granite countertops
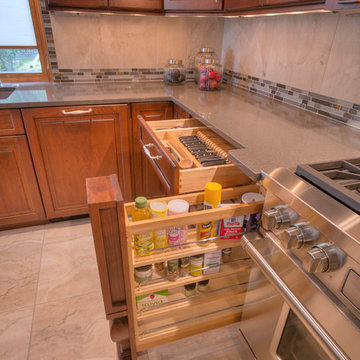
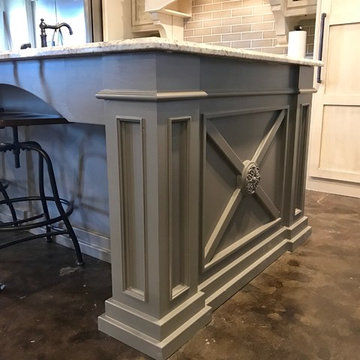
• The kitchen was designed so everything has a home: spices, oils, knives, cookie sheets, awkward utensils, silverware, tupperware, trash receptacles, and a “stash spot” for when guests come over. Large pull-out drawers are great for pans and lids particularly on the back side (bottom of picture) of the island.
• A 36 inch Wolf gas stove and decorative hood that would hide the Wolf venting system. We added a soffit in the garage to allow for venting out of the exterior wall. This reduces the noise level of the system in the kitchen.
• Furniture legs, trim, decorative corbels, and valances were incorporated in some pieces to give it an upscale look.
 Dangler Design
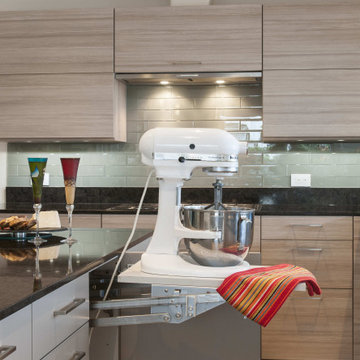
Large drawer cabinets were specified to keep all the ingredients and cookware within easy reach. Bulk style bins of flour and sugar were accounted for, along with a dedicated cabinet for a large stand mixer that conveniently lifts up to counter level. Rolling pins, pie pans, and a collection of cookie sheets were all accounted for.
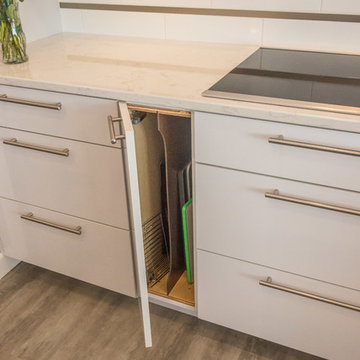
 Lustig Custom Cabinets
Vertical cabinet provides storage for cookie sheets & platters.
Mandi B Photography
Eat-in kitchen - large modern l-shaped laminate floor and gray floor eat-in kitchen idea with an undermount sink, flat-panel cabinets, white cabinets, quartz countertops, subway tile backsplash, stainless steel appliances, an island and white countertops
Eat-in kitchen - large modern l-shaped laminate floor and gray floor eat-in kitchen idea with an undermount sink, flat-panel cabinets, white cabinets, quartz countertops, subway tile backsplash, stainless steel appliances, an island and white countertops
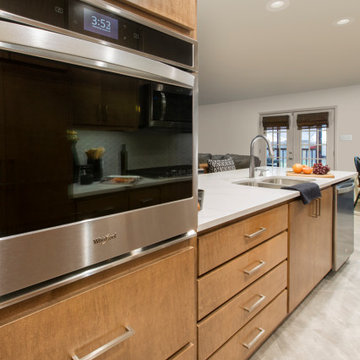
 Medford Design-Build
It’s amazing how much larger the room looks after upper wall removal! Although some upper cabinets were lost, deep pan drawers were installed below the counter beside the sink and below the new wall oven, providing great additional storage and utilizing the available space. This also allowed for convenient cookie sheet storage in the cabinet above the oven.
Final photos by www.impressia.net
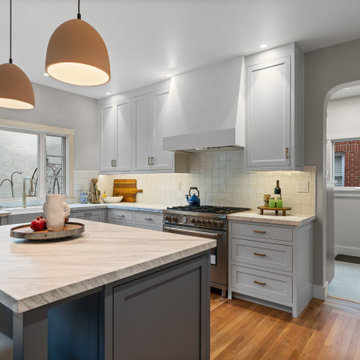


 Denise Quade Design
A pullout ironing board is located in the top drawer of this cabinet. Easy to pullout and push back in it offers a great solution for the ironing board in any space. Concealed behind a drawer front when not in use, can swivel when used and is the perfect size.


 Better Builders
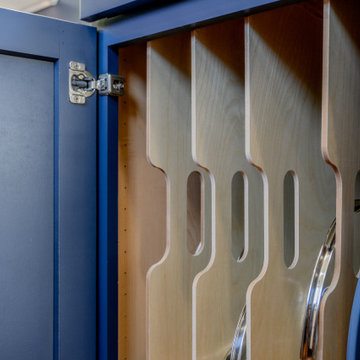
This modern transitional kitchen in Arbor Heights, Seattle, combines timeless aesthetic with practical design. Navy blue shaker cabinets contrast beautifully with white quartz countertops, while a bold Moroccan star and cross tile backsplash adds personality. A large kitchen island with open shelving provides storage and prep space, perfect for cooking and entertaining. Skylights, hardwood floors, and stainless steel appliances complete this light-filled, functional layout, ideal for family living.
 Harmony Home Concepts | Slide Out Shelf Solutions

Installing a tip out in front of the laundry sink allows scrub brushes and other cleaning tools to have a handy storage spot. Slide Out Shelf Solutions has many ways to help you access and bring out all your space - even space you didn't know you had; before this tip-out was installed this was just a fake drawer front.

 Synergy Design & Construction
The refrigerator was relocated to the right side of the Kitchen. The stainless steel Fisher-Paykel "Professional" 36" counter-depth fridge completes the stylish Kitchen.




 Hillson Homes
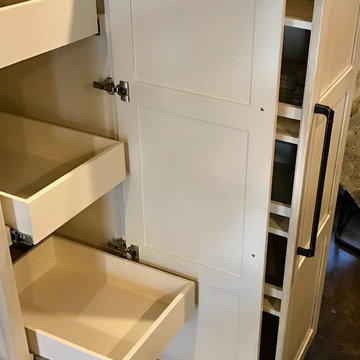
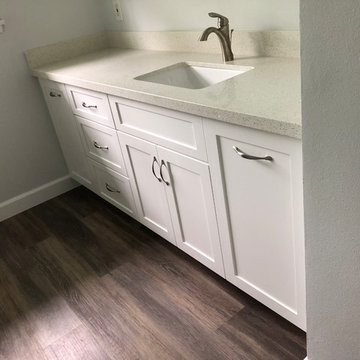
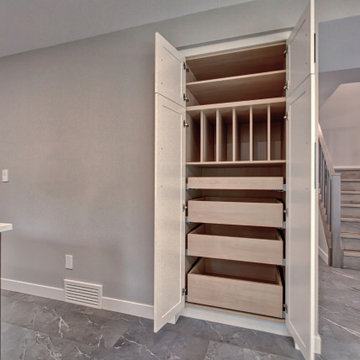
This kitchen has tons of storage space! The roll out drawers allow you to retrieve deep items within the cabinet with ease, and those unwieldy baking trays have their very own storage slots.
40