
Search results for "Cooperate" in Home Design Ideas

 Betty Wasserman Art & Interiors
Modern luxury meets warm farmhouse in this Southampton home! Scandinavian inspired furnishings and light fixtures create a clean and tailored look, while the natural materials found in accent walls, casegoods, the staircase, and home decor hone in on a homey feel. An open-concept interior that proves less can be more is how we’d explain this interior. By accentuating the “negative space,” we’ve allowed the carefully chosen furnishings and artwork to steal the show, while the crisp whites and abundance of natural light create a rejuvenated and refreshed interior.
This sprawling 5,000 square foot home includes a salon, ballet room, two media rooms, a conference room, multifunctional study, and, lastly, a guest house (which is a mini version of the main house).

 Rick Cooper Photography
Inspiration for a large mediterranean terra-cotta tile and beige floor eat-in kitchen remodel in Miami with recessed-panel cabinets, brown cabinets, granite countertops, beige backsplash, stone tile backsplash, stainless steel appliances and an island
Inspiration for a large mediterranean terra-cotta tile and beige floor eat-in kitchen remodel in Miami with recessed-panel cabinets, brown cabinets, granite countertops, beige backsplash, stone tile backsplash, stainless steel appliances and an island

 COOPER Design Build
Inspiration for a mid-sized craftsman wooden l-shaped wood railing staircase remodel in Portland with wooden risers
Find the right local pro for your project

 CB Cooper Construction
Transitional eat-in kitchen photo in Houston with an undermount sink, shaker cabinets, white cabinets, marble countertops, white backsplash, stone slab backsplash, stainless steel appliances and an island
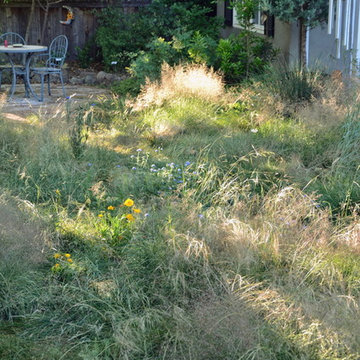


 Cooper Jones LLC
Example of a trendy backyard stone patio design in Atlanta with a fire pit and a roof extension


 Morris Cooper Design Inc.
Family room - mid-sized traditional open concept medium tone wood floor family room idea in Calgary with beige walls, a standard fireplace, a stone fireplace and a wall-mounted tv

 Cooper Interiors
Example of a transitional galley laundry room design in New York with shaker cabinets, white cabinets, quartzite countertops and white countertops
 Cooper Interiors
Family room - large transitional light wood floor and black floor family room idea in New York with a tile fireplace
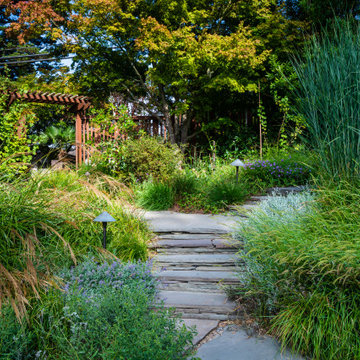
 Mariposa Gardening & Design Cooperative, Inc.
This is an example of a large hillside landscaping in San Francisco.

 Connie Cooper Designs
Beautiful English cottage style dining room. Photography by Kieth Scott Morton
Inspiration for a timeless light wood floor kitchen/dining room combo remodel in Atlanta with no fireplace
Inspiration for a timeless light wood floor kitchen/dining room combo remodel in Atlanta with no fireplace


 Borden Interiors & Associates
Riad Tile
Bathroom - contemporary cement tile floor and pink floor bathroom idea in Santa Barbara
Bathroom - contemporary cement tile floor and pink floor bathroom idea in Santa Barbara
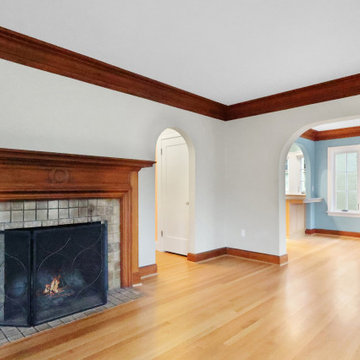

 Pike Properties
Working with an award winning home design firm, this home was conceptualized and planned out with the utmost in attention to detail. Unique architectural elements abound, with the most prominent being the curved window set with extended roof overhang that looks a bit like a watch tower. Painting that feature a dark color, ensured that it remained noticeable without overtaking the front facade.
Extensive cedar was used to add a bit of rustic charm to the home, and warm up the exterior. All cedar is stained in Benjamin Moore Hidden Valley. If you look at each side of the highest gable, you will see two cedar beams flaring out. This was such a small detail, but well worth the cost for a crane and many men to lift and secure them in place at 30 feet in height.
Many have asked the guys at Pike what the style of this home is, and neither them nor the architects have a set answer. Pike Properties feels it blends many architectural styles into one unique home. If we had to call it something though, it would be Modern English Country.
Main Body Paint- Benjamin Moore Olympic Mountains
Dark Accent Paint- Benjamin Moore Kendall Charcoal
Gas Lantern- St. James lighting Montrose Large ( https://www.stjameslighting.com/project/montrose/)
Shingles- CertainTeed Landmark Pewter ( https://www.certainteed.com/residential-roofing/products/landmark/)
 Morris Cooper Design Inc.
Family room - mid-sized traditional open concept light wood floor family room idea in Calgary with white walls, a standard fireplace, a wood fireplace surround and a media wall
236