
Search results for "Cooperatively" in Home Design Ideas

 Mariposa Gardening & Design Cooperative, Inc.

Design ideas for a modern landscaping in San Francisco.
 Cooper Doors
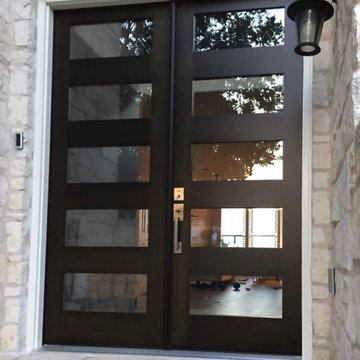
Mahogany front entry doors with oil based finish applied by Cooper Doors.
Example of an entryway design in Austin
Example of an entryway design in Austin
Find the right local pro for your project

 Global Cooperation LLC
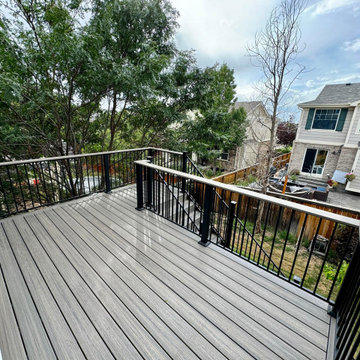
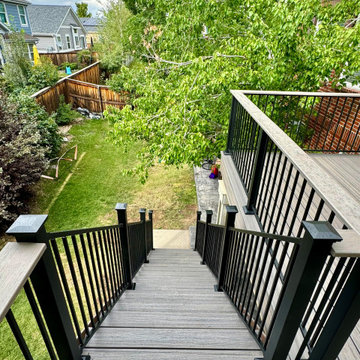
Custom Trex composite deck installed by Global Cooperation LLC in Aurora, Co.
Inspiration for a deck remodel in Denver
Inspiration for a deck remodel in Denver
 Global Cooperation LLC
Custom Trex composite deck installed by Global Cooperation LLC in Aurora, Co.
Example of a deck design in Denver
Example of a deck design in Denver
 Cooper Doors

Natural Fir modern entry door with finish applied by Cooper Doors.
Inspiration for a mid-sized entryway remodel in Austin with brown walls
Inspiration for a mid-sized entryway remodel in Austin with brown walls
 Cooper Doors

Natural Fir modern entry door with finish applied by Cooper Doors.
Entryway - mid-sized entryway idea in Austin with green walls and a brown front door
Entryway - mid-sized entryway idea in Austin with green walls and a brown front door
 Cooper Doors
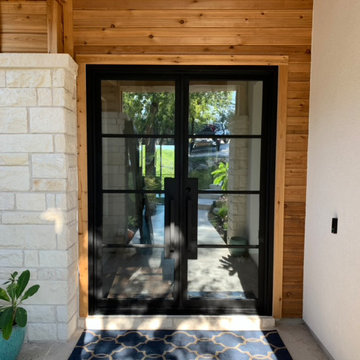
Natural Fir modern entry door with finish applied by Cooper Doors.
Entryway - mid-sized entryway idea in Austin with brown walls
Entryway - mid-sized entryway idea in Austin with brown walls

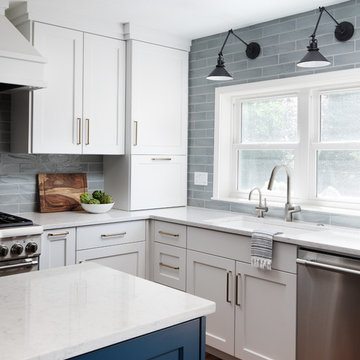
 Amy Pearson Design
Open concept kitchen - mid-sized contemporary l-shaped medium tone wood floor and brown floor open concept kitchen idea in Portland with an undermount sink, shaker cabinets, white cabinets, quartz countertops, blue backsplash, ceramic backsplash, stainless steel appliances, an island and white countertops

 Jefferson Door Company
Home was built by Olde Orleans, Inc in Covington La. Jefferson Door supplied the custom 10 foot tall Mahogany exterior doors, 9 foot tall interior doors, windows (Krestmart), moldings, columns (HB&G) and door hardware (Emtek).

 Hudson Cooper Design
gray curtains
Example of a transitional built-in desk light wood floor study room design in Charleston with gray walls
Example of a transitional built-in desk light wood floor study room design in Charleston with gray walls
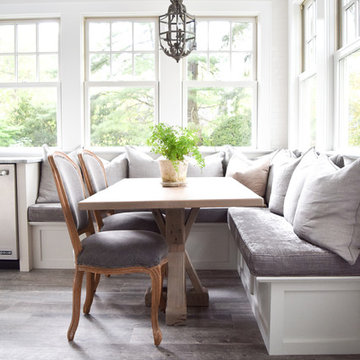
 Coastal Cabinet Works
Example of a mid-sized farmhouse l-shaped porcelain tile and gray floor eat-in kitchen design in New York with a farmhouse sink, shaker cabinets, gray cabinets, marble countertops, white backsplash, subway tile backsplash, stainless steel appliances and an island
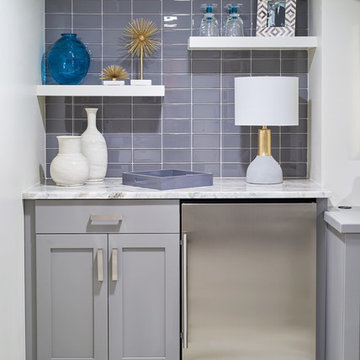
 Cooper Interiors
Basement - transitional look-out light wood floor and beige floor basement idea in New York with white walls
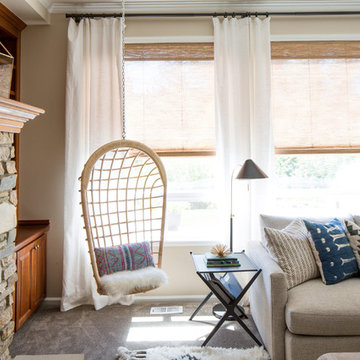

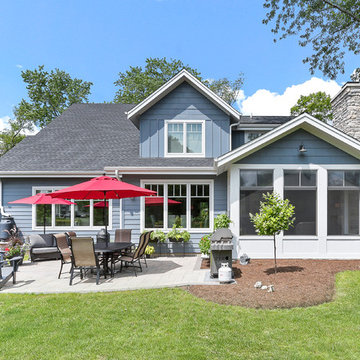
 Havlicek Builders Inc.
Large arts and crafts blue two-story wood exterior home photo in Chicago with a shingle roof
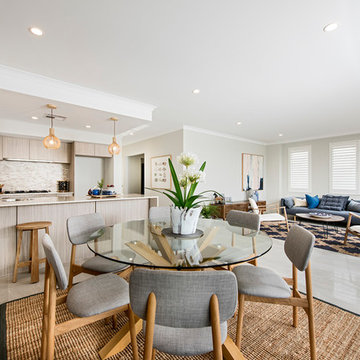
 Jodie Cooper Design
Dining area and Family area
Photo from Residential Builders WA
Inspiration for a contemporary dining room remodel in Perth
Inspiration for a contemporary dining room remodel in Perth
 Havlicek Builders Inc.
Mid-sized transitional u-shaped brown floor and dark wood floor open concept kitchen photo in Chicago with a farmhouse sink, beaded inset cabinets, white cabinets, quartz countertops, blue backsplash, porcelain backsplash, paneled appliances, an island and white countertops

 Josh Atkinson - Atkinson Pools and Spas
Karson Photography
Example of a mid-sized trendy backyard concrete paver and rectangular pool house design in Charleston
Example of a mid-sized trendy backyard concrete paver and rectangular pool house design in Charleston
27