
Search results for "Coordinates" in Home Design Ideas

 StoneTop Surfaces

Integrated concrete sink adds even more dimension to split level island in kitchen remodel
Example of a large mountain style eat-in kitchen design in Minneapolis with an integrated sink, shaker cabinets, concrete countertops, gray backsplash and an island
Example of a large mountain style eat-in kitchen design in Minneapolis with an integrated sink, shaker cabinets, concrete countertops, gray backsplash and an island
 Chester County Kitchen & Bath
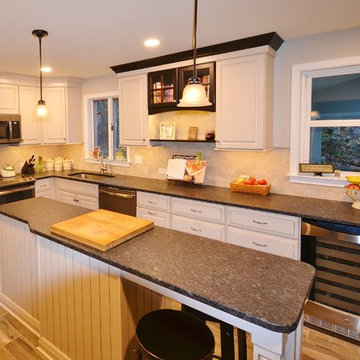
A more open floor plan is one of the desires of most kitchen remodel clients; and this project was no different. Walls were removed and openings were widened to expand this kitchen and bring the rest of the home into the space. The new kitchen was designed with more storage, tons of counter space, an island and added seating areas. Fieldstone cabinetry in the Bainbridge door style with a Mushroom Linen painted finish looks great with the new wood looking tile floors as well as the Steel Grey Leathered finished granite countertops. This fresh new kitchen blends in perfectly with the homes existing improvements and styling.
Find the right local pro for your project

 ELEVATIONS | Design Solutions by Myers
Visit Our Showroom
8000 Locust Mill St.
Ellicott City, MD 21043
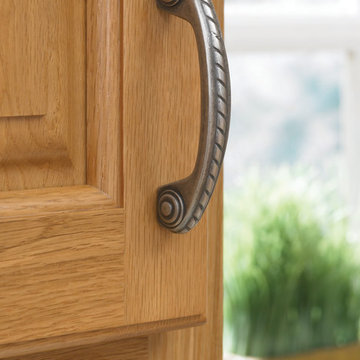
Amerock Allison Value INSPIRED COORDINATING
COLLECTIONS
Our most affordable Decorative Cabinet
Hardware in a complete range of finishes for
easy coordination throughout the home.
Featured Here:
Allison™ Value Decorative Cabinet Hardware
in Satin Nickel, featuring the 3" Pull.
Our Allison Value Hardware
offers favorite, time-tested
styles in a variety of designs
and finishes.
Elevations Design Solutions by Myers is the go-to inspirational, high-end showroom for the best in cabinetry, flooring, window and door design. Visit our showroom with your architect, contractor or designer to explore the brands and products that best reflects your personal style. We can assist in product selection, in-home measurements, estimating and design, as well as providing referrals to professional remodelers and designers.
 Ambiance By Adair
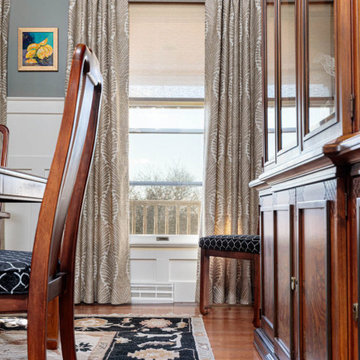
Custom drapery featuring a beautiful leaf pattern motif
Mid-sized transitional dining room photo in Other
Mid-sized transitional dining room photo in Other


Sponsored
Delaware, OH

Buckeye Basements, Inc.
Central Ohio's Basement Finishing ExpertsBest Of Houzz '13-'21
 Little Simplicity: Decorator & Organizer
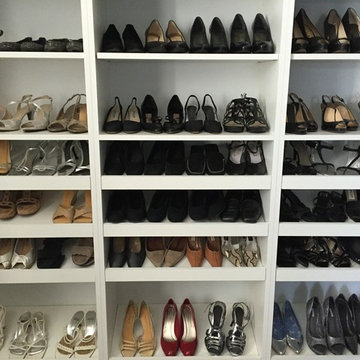
Inspiration for a large timeless women's walk-in closet remodel in Other with white cabinets
 Touijer Designs


Boho/Eclectic Girl nursery with a wallpaper accent wall
Example of a mid-sized eclectic girl carpeted and beige floor nursery design in New York with black walls
Example of a mid-sized eclectic girl carpeted and beige floor nursery design in New York with black walls
 Bencar Building Systems, LLC
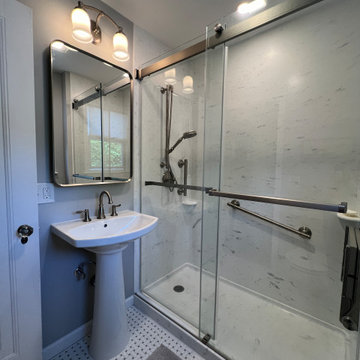
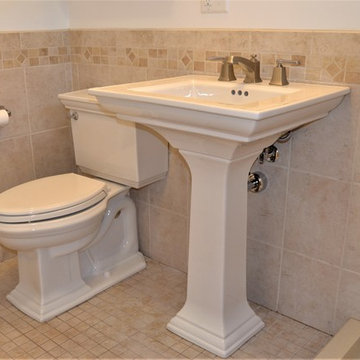
To create the open feel, and save on space, our client chose a sleek pedestal sink, which not only saves space but also complements the clean, vintage-inspired look she wanted.

 Wilsonart
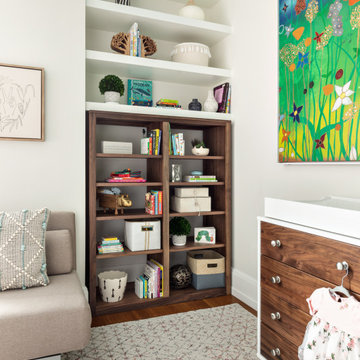
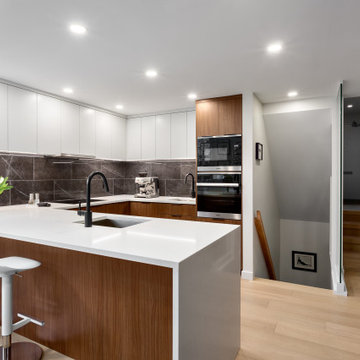
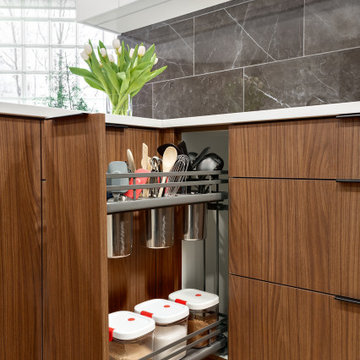
The Fairview Slopes Residence breathes with duality. Madeleine Design Group chose to contrast crisp white walls and cabinets with rich wood detailing in the kitchen, office space, and bathrooms. This is where Wilsonart® TFL panels became a necessary solution. The woodgrain texture of walnut Thermally Fused Laminate offered a mid-century flair, and white cabinetry was the perfect complement for on-trend simplicity. More importantly, the cohesive design was an effective method for maximizing space.

Sponsored
Delaware, OH
Buckeye Basements, Inc.
Central Ohio's Basement Finishing ExpertsBest Of Houzz '13-'21
 dRemodeling Design-Build
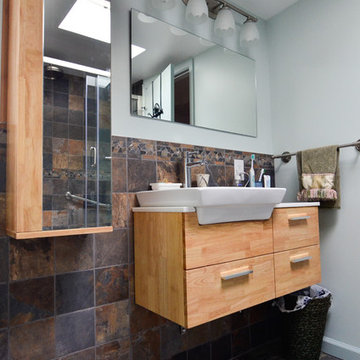
Rustic slate adds depth and texture to this brightly lit 3rd floor bathroom. A light oak wall hung vanity and storage tower accentuate the honey brown tones and compliment the richer deep tones found in the faux slate tile. A generously large white sink basin extends up above the top of the vanity, topped with a single lever faucet. By elevating the vanity and storage tower, cleaning underfoot is a breeze. The new whirlpool tub features a deep soaking depth and new accessible grab bars allows the homeowners ease in and out of the tub. A new modern sliding bypass shower door and new stainless steel shower fixtures gives the shower stall an updated appearance.
 Leicht Toronto
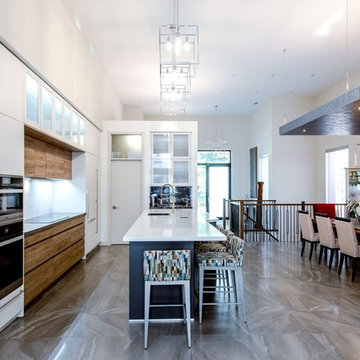
This kitchen really showcases just how versatile a kitchen by APPLIANCE HAUS from LEICHT can be.
There is a mixture of our ADVANCE line which features a unique angled grip profile as well as our PRIMO line which can be used with handles or push to open.
Beyond the profiles in the kitchen the colours are perfectly balanced with a frosty white, a beautiful BONDI-A carbon grey and a warm SYNTHIA-A antique oak. There is the addition of opaque and clear glass in the space to add depth and intrigue to this beautifully balanced space.
The most beautiful part of the entire kitchen is really that it is functional, organized and durable which is standard in all APPLIANCE HAUS LEICHT kitchens.. but you really have to see it for yourself in one of our showrooms.

 Wilsonart
The Fairview Slopes Residence breathes with duality. Madeleine Design Group chose to contrast crisp white walls and cabinets with rich wood detailing in the kitchen, office space, and bathrooms. This is where Wilsonart® TFL panels became a necessary solution. The woodgrain texture of walnut Thermally Fused Laminate offered a mid-century flair, and white cabinetry was the perfect complement for on-trend simplicity. More importantly, the cohesive design was an effective method for maximizing space.

 3 Blind Mice Window Coverings, Inc.
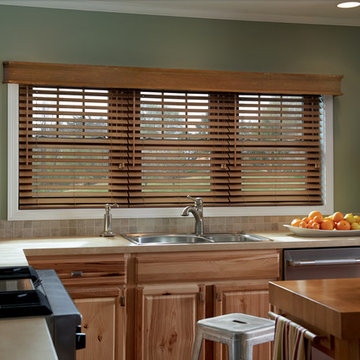
Faux Wood Blinds For The Kitchen
Kitchen - traditional kitchen idea in San Diego
Kitchen - traditional kitchen idea in San Diego
62