
Search results for "Coordinates" in Home Design Ideas

 Leicht Toronto
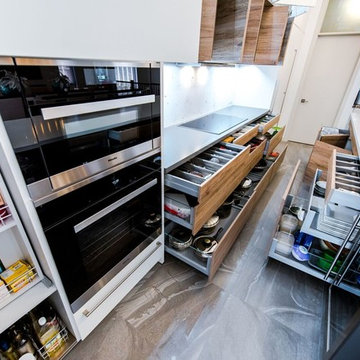
This kitchen really showcases just how versatile a kitchen by APPLIANCE HAUS from LEICHT can be.
There is a mixture of our ADVANCE line which features a unique angled grip profile as well as our PRIMO line which can be used with handles or push to open.
Beyond the profiles in the kitchen the colours are perfectly balanced with a frosty white, a beautiful BONDI-A carbon grey and a warm SYNTHIA-A antique oak. There is the addition of opaque and clear glass in the space to add depth and intrigue to this beautifully balanced space.
The most beautiful part of the entire kitchen is really that it is functional, organized and durable which is standard in all APPLIANCE HAUS LEICHT kitchens.. but you really have to see it for yourself in one of our showrooms.
 Leicht Toronto
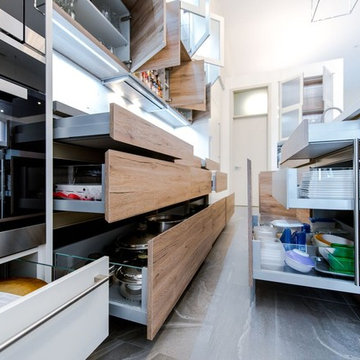
Open concept kitchen - mid-sized contemporary galley open concept kitchen idea in Toronto with flat-panel cabinets, black appliances and an island
Find the right local pro for your project
 Manomin Resawn Timbers
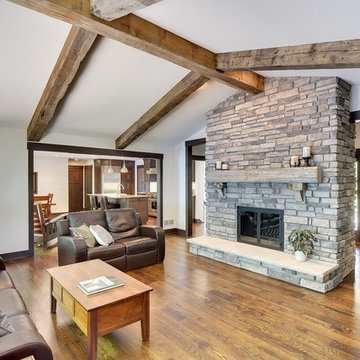
Weathered Antique Box Beams in warm medium brown tones with original checking and aged surface texture cross the vaulted ceiling above a floor to ceiling stacked stone fireplace, topped with a matching reclaimed wood beam mantel. The coordinated warm brown tone across both the ceiling beams and fireplace mantel creates a cohesive material story that anchors the entire room.
Manomin supplies both ceiling beams and fireplace mantels, making it easy for homeowners and designers to achieve a fully coordinated reclaimed wood package in a single source. At Manomin Resawn Timbers, every piece goes through a detailed process of denailing, kiln drying, and precision milling so that antique character is preserved while performing beautifully in a modern home.
Whether you are a homebuilder, a home remodeling contractor, or a homeowner looking for coordinated reclaimed wood ceiling beams and a fireplace mantel, Manomin Resawn Timbers has been helping people discover the antique charm of reclaimed wood since 2002. We serve homebuilders, contractors, and designers across the country. Visit our showroom in Hugo, MN or reach out to us with a call or a message to get started.
Mark D. Williams Custom Home
 3 Lights Design
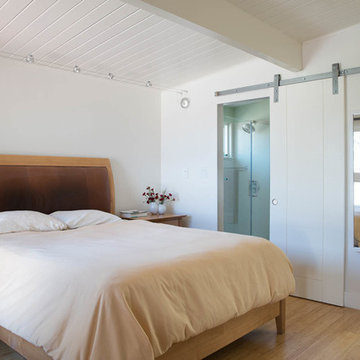
A creative, forward-thinking couple approached 3 Lights Design with the desire to remodel their boxy, unremarkable, ranch style home. Through our initial conversations, we came up with an exciting program, including the desire to feel more connected to the outdoors and the surrounding area while simultaneously having cozy places to nest, having a roof top deck to take in the sweeping views on all sides, and, in general to create an open, light-filled floor plan.
Thomas Kuoh Photography

 komandor
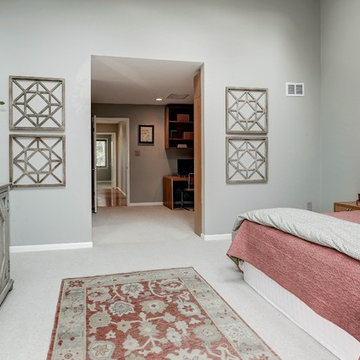

At Komandor we can do anything! All these projects were cleverly designed and installed in one condo. The bedroom features a Murphy bed with surrounding custom cabinetry that wraps around seamlessly to a closet with beautiful white painted glass bifold doors that open to expose a matching closet organizer. More cabinetry flanks the reach in closet and also functions as a wall in which sliding doors reside while in an opened position on a triple track exposing the entire space. A two toned floating shelving unit is placed in front of this cabinet creating a “faux pocket” hiding the sliding doors when they are stacked behind each other. These sliding glass doors are the perfect blend of style and functionality. The adjacent room features a wall unit with open shelving with a darker contrasting backing and shaker style cabinet fronts with glass inserts. There is even a built in wine rack! Komandor will turn your design dreams into functional stylistic reality!!

Sponsored
Delaware, OH

Buckeye Basements, Inc.
Central Ohio's Basement Finishing ExpertsBest Of Houzz '13-'21
 Wilsonart
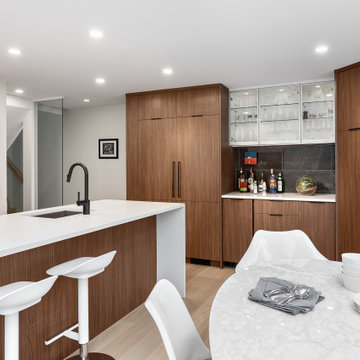
The Fairview Slopes Residence breathes with duality. Madeleine Design Group chose to contrast crisp white walls and cabinets with rich wood detailing in the kitchen, office space, and bathrooms. This is where Wilsonart® TFL panels became a necessary solution. The woodgrain texture of walnut Thermally Fused Laminate offered a mid-century flair, and white cabinetry was the perfect complement for on-trend simplicity. More importantly, the cohesive design was an effective method for maximizing space.


 Laqfoil Ltd.
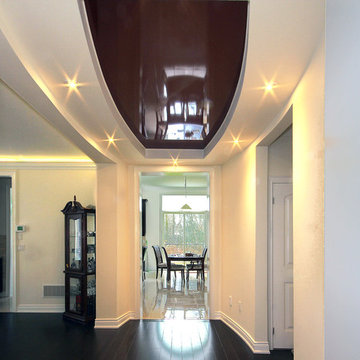
How to tie a dark wood floor to the rest of the room when you want to paint light? Porevit Inc. solves this problem by installing a high gloss dark brown stretch ceiling insert by Laqfoil. This insert also visually enlarges the space by reflecting it, dampens unwanted sound, and adds thermal insulation to the space.



Sponsored
Delaware, OH
Buckeye Basements, Inc.
Central Ohio's Basement Finishing ExpertsBest Of Houzz '13-'21

 User
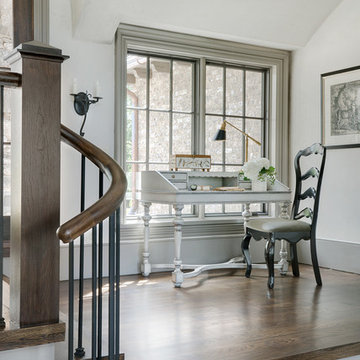
UserThis traditional South Carolina home is designed to be a respite from the world. Nestled in an alcove of its entryway is a cream writing desk and ebonized chair with coordinating taupe velvet seat. Ivory plaster walls pair with a dark grey baseboard. Trimmed in the same gray, the windows are painted Sherwin Williams Black Fox and frame the mountain views. An iron wall sconce coordinates with the iron of the stair balusters. Topping the balusters is a walnut-stained handrail that coordinates with the stain of the hardwood floors. A black and almond print of a stag in the woods recalls the landscape outside and adds a masculine touch to the airy space.

 O'Meara Construction Services LLC

Inspiration for a mid-sized eclectic porcelain tile and gray floor bathroom remodel in New York with flat-panel cabinets, medium tone wood cabinets, a one-piece toilet, green walls, a vessel sink, wood countertops and brown countertops
 Calming Spaces Interiors, Design & Remodeling
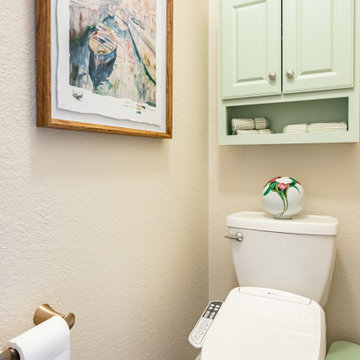
A complementary powder space featuring soft sage cabinetry, curated art, and layered styling elements for a cohesive home design.
Inspiration for a mid-sized transitional master double-sink freestanding bathtub remodel in Austin with green cabinets, quartz countertops, white countertops and a built-in vanity
Inspiration for a mid-sized transitional master double-sink freestanding bathtub remodel in Austin with green cabinets, quartz countertops, white countertops and a built-in vanity

61