
Search results for "Coordinates" in Home Design Ideas

 HaylieRead Design LLC
Transitional master gray tile multicolored floor and double-sink freestanding bathtub photo in Chicago with shaker cabinets, blue cabinets, white walls, quartz countertops, a hinged shower door, white countertops and a built-in vanity
 TR Design Group "The" Residential Design Group

Inspiration for a large mediterranean light wood floor and beige floor entryway remodel in Detroit with gray walls and a black front door
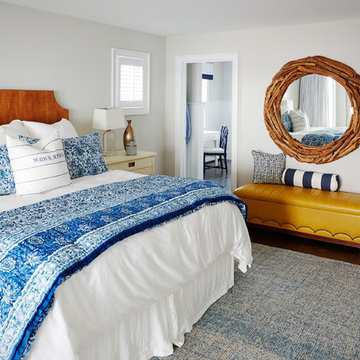
Large beach style master dark wood floor and brown floor bedroom photo in Philadelphia with gray walls and no fireplace
Find the right local pro for your project

 Two Fold Interiors
www.veronicamartindesignstudio.com
Photo credit: Scott Norsworthy
Eat-in kitchen - mid-sized modern l-shaped medium tone wood floor and brown floor eat-in kitchen idea in Toronto with an undermount sink, flat-panel cabinets, white cabinets, marble countertops, white backsplash, stone slab backsplash, stainless steel appliances and an island
Eat-in kitchen - mid-sized modern l-shaped medium tone wood floor and brown floor eat-in kitchen idea in Toronto with an undermount sink, flat-panel cabinets, white cabinets, marble countertops, white backsplash, stone slab backsplash, stainless steel appliances and an island

 Sheila Rich Interiors, LLC
A colorblocked wall in Purple Passion provides the perfect backdrop as an enhancement of the artist's own original artwork. We added coffered ceilings with recessed lighting; the interesting definition is created in the new coffered ceiling by adding additional depth with gray paint. This balances the purple wall and coordinates with sofa and animal print on the chairs. A hand-knotted custom rug in a contemporary pattern grounds the conversation grouping, and motorized shades can be lowered to protect the furnishings or raised to any point to expose the beautiful ocean view.
Photography Peter Rymwid
 Northland Design & Build
Portland Kitchen & Bath Remodeler | Photo Credit: Justin Krug
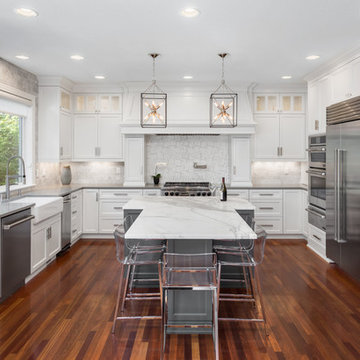
Inspiration for a transitional u-shaped dark wood floor kitchen remodel in Portland with a farmhouse sink, shaker cabinets, white cabinets, white backsplash, stainless steel appliances and an island
Inspiration for a transitional u-shaped dark wood floor kitchen remodel in Portland with a farmhouse sink, shaker cabinets, white cabinets, white backsplash, stainless steel appliances and an island

 Leah Impey Interior Design
Drop-in bathtub - scandinavian beige tile porcelain tile and single-sink drop-in bathtub idea in San Diego with flat-panel cabinets, light wood cabinets, white countertops and a floating vanity



 Missy Stewart Designs
Bayou360
Large transitional open concept medium tone wood floor living room photo in Houston with a standard fireplace, a wall-mounted tv and beige walls
Large transitional open concept medium tone wood floor living room photo in Houston with a standard fireplace, a wall-mounted tv and beige walls
 Courchene Development Corp
Sargent Photography
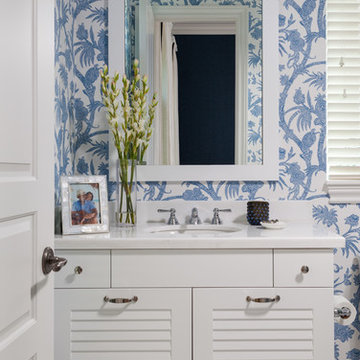
Inspiration for a coastal powder room remodel in Miami with white cabinets, blue walls, an undermount sink and white countertops
Inspiration for a coastal powder room remodel in Miami with white cabinets, blue walls, an undermount sink and white countertops
 Westlake Development Group, LLC
Justin Krug Photography

Example of a large cottage medium tone wood floor and brown floor kitchen/dining room combo design in Portland with white walls
Example of a large cottage medium tone wood floor and brown floor kitchen/dining room combo design in Portland with white walls

 Katy Krider Interior Design LLC
Living room - traditional formal and enclosed dark wood floor and brown floor living room idea in Portland with blue walls, a standard fireplace and a stone fireplace
 Peregrine Design Build
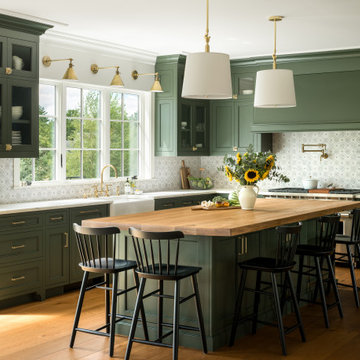
Mid-sized transitional l-shaped medium tone wood floor open concept kitchen photo in Burlington with a farmhouse sink, shaker cabinets, green cabinets, marble countertops, marble backsplash, paneled appliances, an island and white countertops
 Acacia Architects

Transitional dedicated laundry room photo in Minneapolis with an undermount sink, open cabinets, multicolored walls and gray countertops

 Laurel Quint Interior Design
Emily Minton Redfield
Huge urban master carpeted bedroom photo in Other with beige walls
Huge urban master carpeted bedroom photo in Other with beige walls





 Romina Black Interiors

Inspiration for a large transitional u-shaped light wood floor and beige floor eat-in kitchen remodel in Austin with a farmhouse sink, white backsplash, an island, white countertops, quartzite countertops, ceramic backsplash, recessed-panel cabinets, white cabinets and paneled appliances
96