
Search results for "Coordinates" in Home Design Ideas





Find the right local pro for your project
 Sho-Con by Khrome Studios
Interior Design Work & Photos by AppleGate Interior Design

Great room - contemporary medium tone wood floor great room idea in San Francisco with purple walls
Great room - contemporary medium tone wood floor great room idea in San Francisco with purple walls
 Amy Storm & Company

Example of a large transitional open concept light wood floor, brown floor and shiplap ceiling living room design in Chicago with white walls, a standard fireplace, a brick fireplace and no tv
 WEST ELEVATION ARCHITECTS INC

1920's Beach Bungalow was revised to provide enlarged seating at front yard, Pergola at entry, new color pallet to coordinate with existing brick, water features to mitigate traffic noise, and revised landscaping. David Patterson Photography

 Copper Sky Design + Remodel
This home, built in 1920, is a quintessential Virginia Highland craftsman bungalow in intown Atlanta. The home underwent an extensive renovaton that included the addition of a screened porch and deck off the back, dormers on the second story in the front, and finishing out the basement level. Most interior spaces were updated including the kitchen, multiple bathrooms, a mudroom and laundry room.
 Tracy Lynn Studio

Kitchen - large coastal galley ceramic tile kitchen idea in San Diego with glass-front cabinets, white cabinets, quartzite countertops, stone tile backsplash, stainless steel appliances, an island and white backsplash
 FAME Architecture and Design

Power room with terrazzo, wood paneling, and custom mirror and screen.
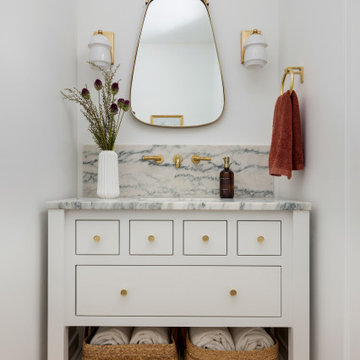
Trendy powder room photo in San Francisco
Trendy powder room photo in San Francisco


 Westlake Development Group, LLC
Blackstone Edge Studios
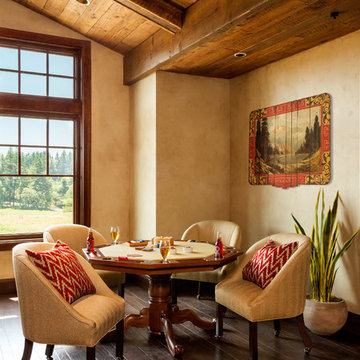
Example of a huge mountain style enclosed dark wood floor game room design in Portland with beige walls
Example of a huge mountain style enclosed dark wood floor game room design in Portland with beige walls
 Tom Jenkins Films
Photography by Tom Jenkins
TomJenkinsFilms.com

Example of a farmhouse medium tone wood floor kitchen design in Atlanta with recessed-panel cabinets, medium tone wood cabinets, an island and paneled appliances
Example of a farmhouse medium tone wood floor kitchen design in Atlanta with recessed-panel cabinets, medium tone wood cabinets, an island and paneled appliances
 Cynthia Lynn Photography
Cynthia Lynn Photography
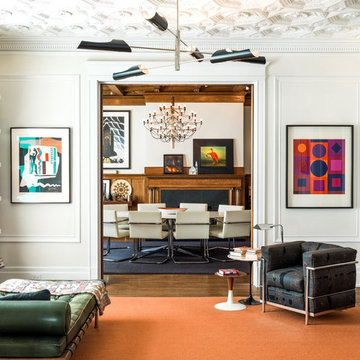
Example of a transitional living room design in Chicago with white walls
Example of a transitional living room design in Chicago with white walls

 Urbanspace Interiors

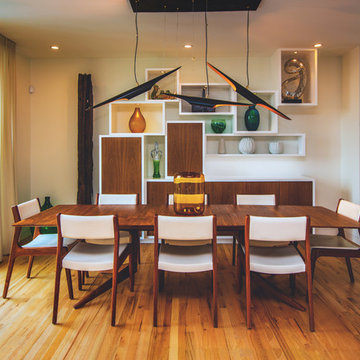
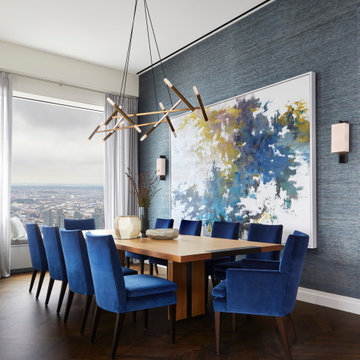
Inspiration for a mid-sized 1950s medium tone wood floor dining room remodel in Austin with white walls
 Ally Whalen Design

Inspiration for a cottage carpeted and brown floor bedroom remodel in Charlotte with white walls

 Collective Design
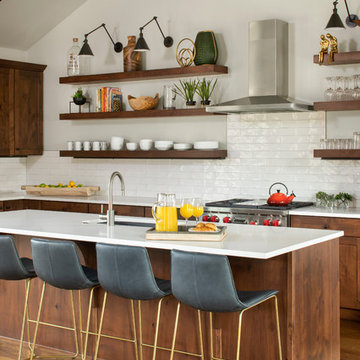
Trendy l-shaped medium tone wood floor and brown floor kitchen photo in Denver with an undermount sink, flat-panel cabinets, medium tone wood cabinets, white backsplash, stainless steel appliances, an island and white countertops

 Lifetime Remodeling Systems
For this project, the customer envisioned enhancing their kitchen, creating a seamless connection to the living and dining areas, which had been raised. We presented options for the addition, showcasing designs that married simplicity with elegance. The first options featured straightforward roofing solutions, while the final design embraced the home's curves, incorporating the graceful rounded windows, entryway, and chimney.
We crafted the addition with a stunning barrel ceiling adorned with rich walnut wood paneling and accent lighting, creating an inviting atmosphere. After careful consideration, the clients chose the more intricate design, perfectly complementing their home's aesthetic. To elevate the space, we added a round window and an arched window in the kitchen, enhancing its character.
In the living area, they selected a Nana Wall door, allowing for a harmonious flow between indoors and the outdoor entertainment space. The kitchen showcases exquisite walnut cabinets, accented with white painted cabinets in a sleek shallow shaker style. The 2cm Dekton countertops & backsplash were designed with an island height of 2 1/4 inches, creating a more dynamic space.
As passionate cooks and bakers, the clients chose Wolf and SubZero appliances, panel-ready to harmonize beautifully with their kitchen design. This project turned out breathtakingly, and the clients are overjoyed to possess a kitchen that embodies beauty and functionality, exceeding their dreams and aspirations.

 PS & Daughters
Clean, white and simple the kitchen is a smaller profile space. We made the counter work perfectly for an easy breakfast, and the custom kitchen table cosy for dinner at the banquette.
99