
Search results for "Coordinates" in Home Design Ideas
 Alair Homes Plano
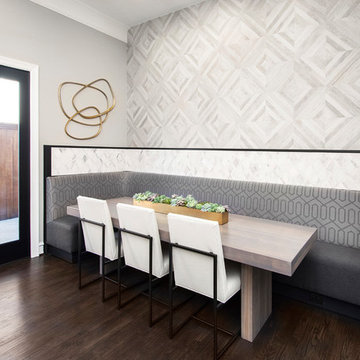
Our clients came to us wanting to update and open up their kitchen, breakfast nook, wet bar, and den. They wanted a cleaner look without clutter but didn’t want to go with an all-white kitchen, fearing it’s too trendy. Their kitchen was not utilized well and was not aesthetically appealing; it was very ornate and dark. The cooktop was too far back in the kitchen towards the butler’s pantry, making it awkward when cooking, so they knew they wanted that moved. The rest was left up to our designer to overcome these obstacles and give them their dream kitchen.
We gutted the kitchen cabinets, including the built-in china cabinet and all finishes. The pony wall that once separated the kitchen from the den (and also housed the sink, dishwasher, and ice maker) was removed, and those appliances were relocated to the new large island, which had a ton of storage and a 15” overhang for bar seating. Beautiful aged brass Quebec 6-light pendants were hung above the island.
All cabinets were replaced and drawers were designed to maximize storage. The Eclipse “Greensboro” cabinetry was painted gray with satin brass Emtek Mod Hex “Urban Modern” pulls. A large banquet seating area was added where the stand-alone kitchen table once sat. The main wall was covered with 20x20 white Golwoo tile. The backsplash in the kitchen and the banquette accent tile was a contemporary coordinating Tempesta Neve polished Wheaton mosaic marble.
In the wet bar, they wanted to completely gut and replace everything! The overhang was useless and it was closed off with a large bar that they wanted to be opened up, so we leveled out the ceilings and filled in the original doorway into the bar in order for the flow into the kitchen and living room more natural. We gutted all cabinets, plumbing, appliances, light fixtures, and the pass-through pony wall. A beautiful backsplash was installed using Nova Hex Graphite ceramic mosaic 5x5 tile. A 15” overhang was added at the counter for bar seating.
In the den, they hated the brick fireplace and wanted a less rustic look. The original mantel was very bulky and dark, whereas they preferred a more rectangular firebox opening, if possible. We removed the fireplace and surrounding hearth, brick, and trim, as well as the built-in cabinets. The new fireplace was flush with the wall and surrounded with Tempesta Neve Polished Marble 8x20 installed in a Herringbone pattern. The TV was hung above the fireplace and floating shelves were added to the surrounding walls for photographs and artwork.
They wanted to completely gut and replace everything in the powder bath, so we started by adding blocking in the wall for the new floating cabinet and a white vessel sink. Black Boardwalk Charcoal Hex Porcelain mosaic 2x2 tile was used on the bathroom floor; coordinating with a contemporary “Cleopatra Silver Amalfi” black glass 2x4 mosaic wall tile. Two Schoolhouse Electric “Isaac” short arm brass sconces were added above the aged brass metal framed hexagon mirror. The countertops used in here, as well as the kitchen and bar, were Elements quartz “White Lightning.” We refinished all existing wood floors downstairs with hand scraped with the grain. Our clients absolutely love their new space with its ease of organization and functionality.
 Adeeni Design Group
Architecture: Sutro Architects
Landscape Architecture: Arterra Landscape Architects
Builder: Upscale Construction
Photography: Christopher Stark

Bathroom - zen concrete floor and gray floor bathroom idea in San Francisco with flat-panel cabinets, brown cabinets, white walls and an integrated sink
Bathroom - zen concrete floor and gray floor bathroom idea in San Francisco with flat-panel cabinets, brown cabinets, white walls and an integrated sink
 Dhinoy Studios

Large open kitchen with luxury details. Waterfall island top as well as a wood chopping block. Open shelving coordinates with the wood flooring. Fixtures and hardware add warmth and a contemporary feeling in golden brass. Light grey cabinetry.
Find the right local pro for your project
 Judith Wright Design
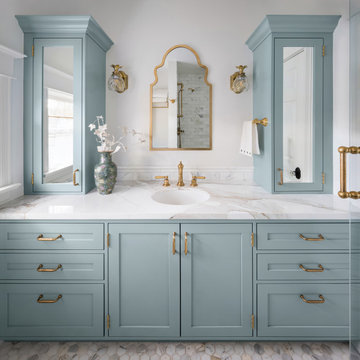
A compact bathroom was updated with finishes honoring the historic home. Maximum storage is incorporated into the vanity. Inset mirrors help expand the brightness and feeling of space. Living un-lacquered brass fixtures are used through out the home to honor its vintage charm.

Inspiration for a mid-sized transitional backyard concrete paver and rectangular lap pool remodel in Dallas
 User
UserMatthew Niemann

Bedroom - contemporary master dark wood floor bedroom idea in Other with white walls
Bedroom - contemporary master dark wood floor bedroom idea in Other with white walls
 Tobi Fairley Interior Design
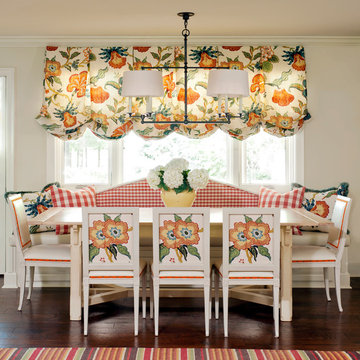
Wall paint is Sherwin-Williams Rice Grain SW6155. Chandelier is Visual Comfort. Island color is custom. Chairs and table are Hickory Chair.
Inspiration for a mid-sized timeless dark wood floor enclosed dining room remodel in Little Rock with beige walls
Inspiration for a mid-sized timeless dark wood floor enclosed dining room remodel in Little Rock with beige walls
 True Homes USA
Salt Studio NC - Kelly Starbuck
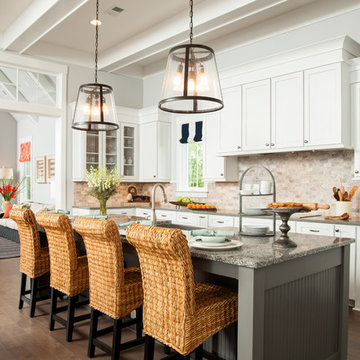
Inspiration for a timeless dark wood floor open concept kitchen remodel in Charlotte with shaker cabinets, white cabinets, beige backsplash and an island
Inspiration for a timeless dark wood floor open concept kitchen remodel in Charlotte with shaker cabinets, white cabinets, beige backsplash and an island

 studio HINGE
The bed folds up on to the wall behind it between wardrobes, assisted by concealed hydraulic gas pumps requiring minimal effort by one person. Once the bed is folded up, sliding folding doors are drawn across it to align with the adjacent cupboards. Once closed, the entire wall appears to be a continuous wardrobe, with no hint of the bed behind, completely transforming the room. The bed has a ply base over aluminium framing and a carved wooden edge band all around.


 Villa Vici
Interior design by Vikki Leftwich, furnishings from Villa Vici || photo: Chad Chenier
Bathroom - huge contemporary master green tile and glass tile limestone floor bathroom idea in New Orleans with an integrated sink, open cabinets, solid surface countertops, a one-piece toilet and white walls
Bathroom - huge contemporary master green tile and glass tile limestone floor bathroom idea in New Orleans with an integrated sink, open cabinets, solid surface countertops, a one-piece toilet and white walls

 Lowell Custom Homes
S.Photography/Shanna Wolf., LOWELL CUSTOM HOMES, Lake Geneva, WI.. Guest Quarters Bunk Room with Nautical theme.
Mid-sized beach style guest carpeted and blue floor bedroom photo in Milwaukee with white walls and no fireplace
Mid-sized beach style guest carpeted and blue floor bedroom photo in Milwaukee with white walls and no fireplace
 User
UserAn open-concept great room featuring custom seating and a brick fireplace.
Inspiration for a huge transitional open concept brown floor and brick wall living room remodel in Austin with white walls, a standard fireplace, a brick fireplace and a wall-mounted tv
Inspiration for a huge transitional open concept brown floor and brick wall living room remodel in Austin with white walls, a standard fireplace, a brick fireplace and a wall-mounted tv

 Janzen Design
Photo: Kelly Vorves
Inspiration for a small transitional brown floor and carpeted kitchen/dining room combo remodel in San Francisco with no fireplace and blue walls
Inspiration for a small transitional brown floor and carpeted kitchen/dining room combo remodel in San Francisco with no fireplace and blue walls
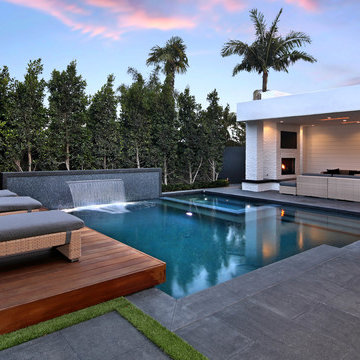
 AMS Landscape Design Studios, Inc.
Photography by: Jeri Koegel - Installation by: Altera Landscape
Hot tub - contemporary tile hot tub idea in Los Angeles
Hot tub - contemporary tile hot tub idea in Los Angeles
 Insignia Homes
Point West
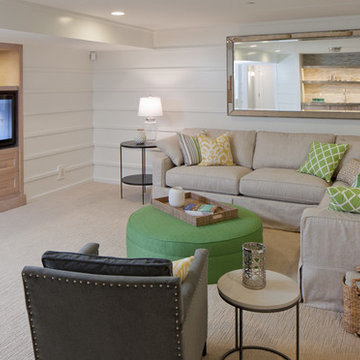
Inspiration for a coastal carpeted family room remodel in Grand Rapids with white walls and a media wall
Inspiration for a coastal carpeted family room remodel in Grand Rapids with white walls and a media wall
 Molly Erin Designs Inc

1960s single-wall medium tone wood floor and brown floor kitchen photo in Sacramento with an undermount sink, flat-panel cabinets, medium tone wood cabinets, blue backsplash, stainless steel appliances, no island and white countertops

 User
UserThe star of this South Carolina mountain home's traditional kitchen is the cast stone hood hanging above a black Lacanche range. The antique brass faucet and pot-filler add vintage sheen and coordinate with the range’s hardware. Dark walnut-stained beams, island and hardwood floors contrast with the ivory plaster walls and ceiling. Cabinets finished in a light taupe paint with chocolate glaze are accented in restoration glass with lead caming and pewter hardware. Black Pearl granite, which has been brushed and enhanced, tops the counters and climbs the backsplash. The stone's flecks of silver, gold and gray add depth. Counter stools covered in cream and taupe striped burlap are trimmed with bronze nails and pull up to the expansive island. Above the island hovers an iron chandelier, shedding light on the white farm sink. This space was designed to fill with friends – prepping, cooking and delighting in each luxurious detail. Just beyond this drool-worthy room is a peek of the home’s stately dining room.
 Sea Pointe Design & Remodel
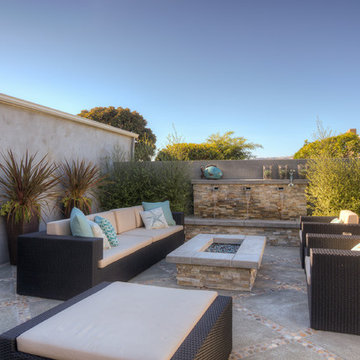
Carolyn Hall - Sea Pointe Construction Design Consultant
Inspiration for a transitional patio remodel in Orange County
Inspiration for a transitional patio remodel in Orange County
98