
Search results for "Coordinates" in Home Design Ideas

 Cameron Getter Design
Inspiration for a mid-sized transitional l-shaped dark wood floor, brown floor and exposed beam eat-in kitchen remodel in Austin with a farmhouse sink, shaker cabinets, white cabinets, quartz countertops, white backsplash, stainless steel appliances, an island and white countertops

 Littlebranch Farm
Example of a mountain style powder room design in Nashville with a pedestal sink and yellow walls

 William T Baker
James Lockhart photo
Large elegant formal and open concept porcelain tile and beige floor living room photo in Atlanta with beige walls, a standard fireplace, a stone fireplace and no tv
Large elegant formal and open concept porcelain tile and beige floor living room photo in Atlanta with beige walls, a standard fireplace, a stone fireplace and no tv
Find the right local pro for your project

 ADŌR Homes
Benjamin Moore Tarrytown Green
Shaker style cabinetry
flower wallpaper
quartz countertops
10" Hex tile floors
Emtek satin brass hardware
Photo by @Spacecrafting

 TVL Creative Ltd.
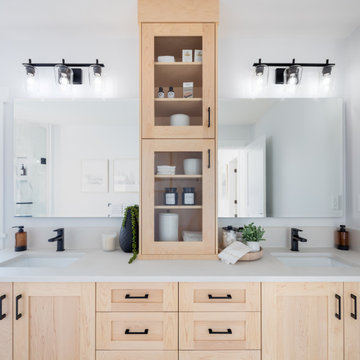
This master bathroom renovation transforms a builder-grade standard into a personalized retreat for our lovely Stapleton clients. Recognizing a need for change, our clients called on us to help develop a space that would capture their aesthetic loves and foster relaxation. Our design focused on establishing an airy and grounded feel by pairing various shades of white, natural wood, and dynamic textures. We replaced the existing ceramic floor tile with wood-look porcelain tile for a warm and inviting look throughout the space. We then paired this with a reclaimed apothecary vanity from Restoration Hardware. This vanity is coupled with a bright Caesarstone countertop and warm bronze faucets from Delta to create a strikingly handsome balance. The vanity mirrors are custom-sized and trimmed with a coordinating bronze frame. Elegant wall sconces dance between the dark vanity mirrors and bright white full height mirrors flanking the bathtub. The tub itself is an oversized freestanding bathtub paired with a tall bronze tub filler. We've created a feature wall with Tile Bar's Billowy Clouds ceramic tile floor to ceiling behind the tub. The wave-like movement of the tiles offers a dramatic texture in a pure white field. We removed the existing shower and extended its depth to create a large new shower. The walls are tiled with a large format high gloss white tile. The shower floor is tiled with marble circles in varying sizes that offer a playful aesthetic in an otherwise minimalist space. We love this pure, airy retreat and are thrilled that our clients get to enjoy it for many years to come!
 JAUREGUI Architecture Interiors Construction
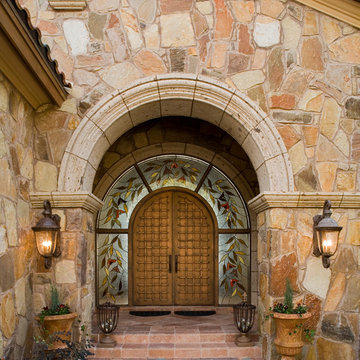
Inspiration for a mediterranean double front door remodel in Austin with a medium wood front door

 Elstad Interiors
Inspiration for a mid-sized timeless formal and open concept medium tone wood floor and brown floor living room remodel in Chicago with gray walls, a standard fireplace and a tile fireplace


 Lindross Remodeling
Inspiration for a mid-sized coastal u-shaped medium tone wood floor and brown floor eat-in kitchen remodel in Tampa with an undermount sink, shaker cabinets, white cabinets, quartz countertops, white backsplash, porcelain backsplash, stainless steel appliances, an island and white countertops
 27 Diamonds Interior Design
Design by 27 Diamonds Interior Design
www.27diamonds.com

Inspiration for a mid-sized transitional open concept brown floor and dark wood floor family room remodel in Orange County with gray walls and a media wall
Inspiration for a mid-sized transitional open concept brown floor and dark wood floor family room remodel in Orange County with gray walls and a media wall


 Jennifer Taylor Studio
Photographer: Beth Singer
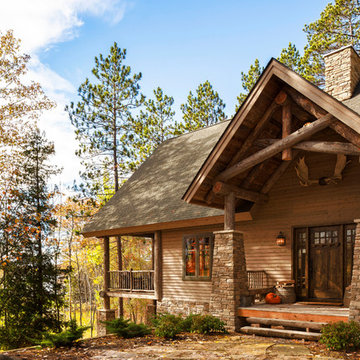
Inspiration for a large rustic beige one-story wood exterior home remodel in Detroit with a hip roof
Inspiration for a large rustic beige one-story wood exterior home remodel in Detroit with a hip roof
 Curran & Co. Architects
Jen Brooker Photography

Inspiration for a coastal two-story mixed siding exterior home remodel in Atlanta with a shingle roof
Inspiration for a coastal two-story mixed siding exterior home remodel in Atlanta with a shingle roof


 Elliot Johnson, AIA - Images Of...
Texas Farmhouse built by Jim Lavender.

Bathroom - cottage multicolored tile beige floor bathroom idea in Austin with white walls and white countertops
Bathroom - cottage multicolored tile beige floor bathroom idea in Austin with white walls and white countertops

 Reico Kitchen & Bath
Designed by Akram Aljahmi of Reico Kitchen & Bath in King of Prussia, PA this transitional farmhouse inspired kitchen design features Green Forest Cabinetry kitchen cabinets in the Sierra door style in 2 finishes. The perimeter kitchen cabinets features a White finish and the kitchen island features a Summit Grey finish. Kitchen countertops are engineered quartz by MSI in the color Carrara Marmi. The tile back splash combines white subway tile with a Vintage Twenties tile behind the oven and ventilation hood.
Says the client, "Working with Akram was a great experience. He communicated quickly, coordinated times for me to see the products I was interested in and provided revised quotes to help meet the look and budget we wanted. Akram was patient in helping us understand and see all the options and choose what worked best for our needs. Our favorite part is the addition of the pantry cabinets. They are beautiful, clean and add so much useful storage. We love the final kitchen."
Photos courtesy of BTW Images LLC.
 Agnieszka Jakubowicz PHOTOGRAPHY
Build: Robson Homes / Photography: Agnieszka Jakubowicz

Inspiration for a coastal bedroom remodel in San Francisco
Inspiration for a coastal bedroom remodel in San Francisco
 User
UserBrad Peebles

Inspiration for an asian porcelain tile entryway remodel in Hawaii with white walls and a medium wood front door
Inspiration for an asian porcelain tile entryway remodel in Hawaii with white walls and a medium wood front door
 Jacobsen Architecture, LLC
Simon Jacobsen, Nat Coe.
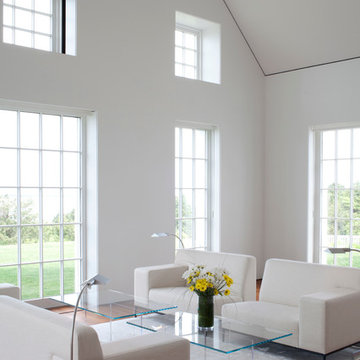
Inspiration for a huge contemporary formal and open concept dark wood floor living room remodel in Boston with white walls
Inspiration for a huge contemporary formal and open concept dark wood floor living room remodel in Boston with white walls
97