
Search results for "Copyrighted" in Home Design Ideas
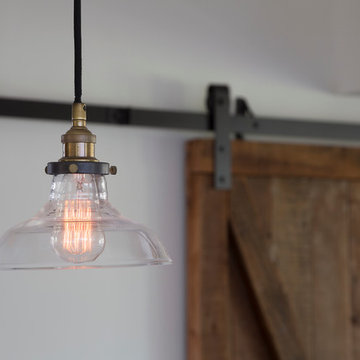
 FOUR POINT DESIGN BUILD INC
Interior Designer - Laura Schwartz-Muller
General Contractor - Cliff Muller
Photographer - Brian Thomas Jones
Copyright 2014
Inspiration for a mid-sized industrial dining room remodel in Los Angeles
Inspiration for a mid-sized industrial dining room remodel in Los Angeles
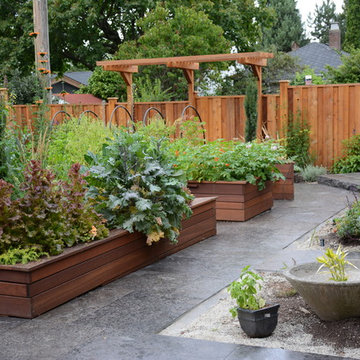
 Glenna Partridge Garden Design
Copyright 2015 Glenna Partridge
This is an example of a transitional landscaping in Vancouver.
This is an example of a transitional landscaping in Vancouver.

Find the right local pro for your project
 User

UserCustom Laundry Room in Naperville Illinois. Custom Laundry Room by Southampton in Naperville Illinois. Mudroom and Laundry Room Remodeling in Geneva IL. Northern Illinois Remodeling Laundry Rooms & Mudrooms.
Custom White Cabinets in Laundry Room in Naperville Illinois. Carrera Porcelain Tile Floors in Laundry room in Naperville Illinois. Engineered Quartz in Laundry Rooms. Carrera Subway Tile Back Splash. Carrera Subway Tile Back Splash in Laundry Room. Subway Tile Backsplash in Laundry Room.
Painter Shaker Cabinets in Laundry Room. Painted White Trim in Laundry Room. Stainless Steel Cabinet Handles. Grey Washer and Dryers. Stainless Steel Undermount Sink in Laundry Room.
Light Blue Paint in Laundry Room. Light Aqua Paint in Laundry Rooms. Bright Colors in Laundry Rooms. Bright Colors Paint in Laundry Rooms.
Photo Copyright Jonathan Nutt

 Juliet Koczak Architect
Photo copyright Jeffrey Totaro, 2018
Small craftsman gray two-story concrete fiberboard exterior home idea in Philadelphia with a shingle roof
Small craftsman gray two-story concrete fiberboard exterior home idea in Philadelphia with a shingle roof
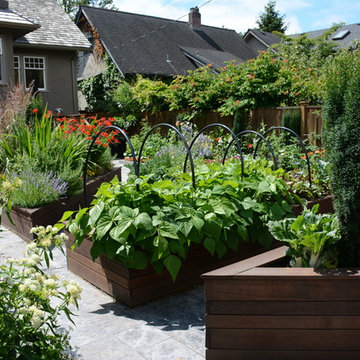 Glenna Partridge Garden Design
copyright 2017 Glenna Partridge
Urban Vegetable Garden.
A mixture of ornamental and edible plants with a central area of raised vegetable beds for easy care maintenance.
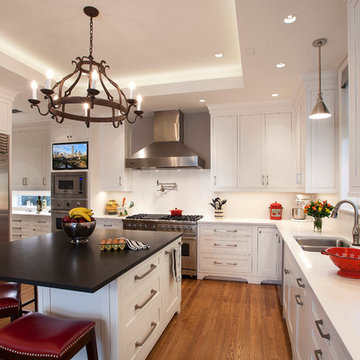
 Cabinet Innovations
This Brookhaven kitchen features the Rockport Recessed door style with detailed drawer-heads. All appliances are SubZero and Viking; 36" Refrigerator, 36" Freezer, 48" Range, 30" Single Oven and Microwave, 30" Warming Drawer and 24" Dishwasher. Storage above refrigerator, small and large pulls throughout the kitchen, decorative toe kick valances on all bases.
Copyright Don Hoffman Photography


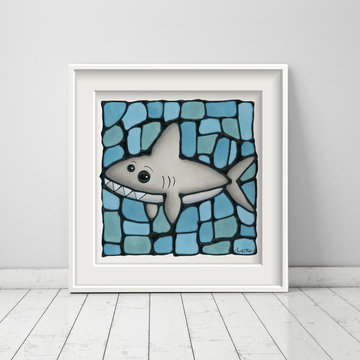
 Kathy Lycka
Buy this print on Etsy for $19.99 CDN
www.etsy.com/ca/listing/260460163
Adorable grey shark swimming in a light blue background by artist Kathy Lycka. These prints are gorgeous! They are high resolution scans from handmade paintings (not from a computer generated image).
Details:
** Image Size: 8" w x 10" h
** Paper Size: 8.5" x 11" h
** Printed on archival, photo paper
** Hand signed on the back by the artist
** Ready to Ship
Please note: this item does not come framed.
Choose your own set of 3 prints from my shop:
3 - 5" x 7" $ 24 CDN - www.etsy.com/ca/listing/386490398
3 - 8" x 10" $45 CDN - www.etsy.com/ca/listing/252156947
3 - 11" x 14" $75 CDN - www.etsy.com/ca/listing/269555022
Copyright © 2016 Kathy Lycka Studio. All rights reserved.

 Drummond House Plans
House plan # 3928 by Drummond House Plans. PDF and blueprints available starting at $1679
Specific elements about house plan # 3928:
Ceiling at more than 9 ft on each floor. Very particular interior organization with two master bedroom suites on main level, a large kitchen for two families with two refrigerators, two dishwashers, a large stove, a bar area, two eating spaces, one of which share a fireplace with a large living room, with plenty of windows towards the back of the house. Around an indoor pool, a well-organized lower level with indoor garden open on almost three levels, an exercise room, four bedrooms with three bathrooms, a home theater, kitchen and storage in addition to the storage below the garage, for kayka, canoe, etc... Complete master suite on 2nd level with a large exterior balcony.
Copyrights Drummond House Plans.com
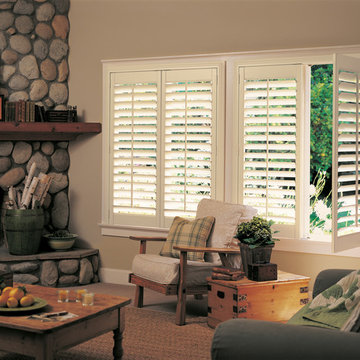
 Accent Window Fashions LLC
Copyright 2001-2013 Hunter Douglas, Inc. All rights reserved.
Example of a mountain style living room design in Other
Example of a mountain style living room design in Other
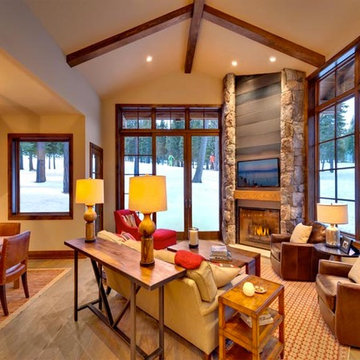
 Nor-Cal Floor Design, Inc
Rustic Oak with a custom natural oil finish ( zero VOC), 7.5" wide
Copyright Vance Fox
Inspiration for a mid-sized rustic enclosed light wood floor living room remodel in Sacramento with beige walls, a corner fireplace, a stone fireplace and a wall-mounted tv
Inspiration for a mid-sized rustic enclosed light wood floor living room remodel in Sacramento with beige walls, a corner fireplace, a stone fireplace and a wall-mounted tv
 Accent Window Fashions LLC
Hunter Douglas Design Studio™ Roman Shades and Window Shadings
Hunter Douglas Design Studio™ Roman shades feature over 300 timeless fabric and color combinations, coordinating decorative tapes and trims, an edited selection of shade and valance styles, and superior craftsmanship.
Hunter Douglas Design Studio™ Roman Shades with EasyRise™ Cord Loop
Operating Systems: EasyRise Cord Loop
Room: Bedroom
Room Styles: Transitional, Casual
Available from Accent Window Fashions LLC
Hunter Douglas Showcase Priority Dealer
Hunter Douglas Certified Installer
#Hunter_Douglas #Design_Studio #Roman_Shades #EasyRise #Cord_Loop #Bedroom #Bedroom_Ideas #Window_Treatments #Transitional #Casual #HunterDouglas #Accent_Window_Fashions
Copyright 2001-2013 Hunter Douglas, Inc. All rights reserved.

 Gentle Gardener Green Design
Copyright 2015 Virginia Rockwell
pervious pavers are the top layer for a system underneath to capture and infiltrate runoff. The system keeps this parking forecourt safe and dry all winter long. cannot be used on a slope, but make a great place for party overflow too!
 Accent Window Fashions LLC
Hunter Douglas Entryway And Hallway Ideas
Hunter Douglas Somner® Custom Vertical Blinds with PermaTilt® Wand Control System
Hunter Douglas Somner® Custom Vertical Blinds with PermaTilt® Wand Control System
Style: Central Park
Color: Ginger
Operating Systems: Chain Tassel and Cord Tensioner
Room: Other
Room Styles: Casual, Transitional, Contemporary
Available from Accent Window Fashions LLC
Hunter Douglas Showcase Priority Dealer
Hunter Douglas Certified Installer
#Hunter_Douglas #Somner #Custom #Vertical_Blinds #PermaTilt #Wand_Control_System #Hunter_Douglas_Entryway_Ideas #Hunter_Douglas_Hallway_Ideas #Casual #Transitional #Contemporary #Window_Treatments #HunterDouglas #Accent_Window_Fashions
Copyright 2001-2013 Hunter Douglas, Inc. All rights reserved.
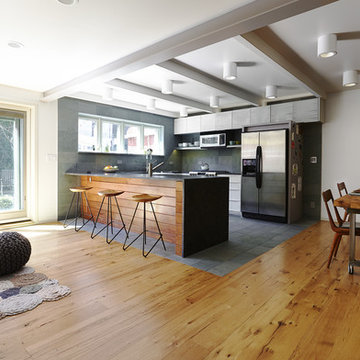
 Reverse Architecture
Open kitchen living dining area with sliding patio doors to access the back yard. The kitchen is presented as a space within a larger space, clad in slate tiles. Counter dining at the peninsula, clad in mahogany wood. The table is custom made from welded cold-rolled steel and reclaimed white oak top matching the wide plank reclaimed white oak flooring.
Photo copyright Timothy Bell
 Gentle Gardener Green Design
copyright 2015 Virginia Rockwell
Inspiration for a small coastal partial sun side yard stone garden path in Richmond for summer.
Inspiration for a small coastal partial sun side yard stone garden path in Richmond for summer.

 Urban Design Solutions
Conceptual design & copyright by ZieglerBuild
Design development & documentation by Urban Design Solutions
Mid-sized urban ceramic tile and gray floor foyer photo in Brisbane
Mid-sized urban ceramic tile and gray floor foyer photo in Brisbane

50