
Search results for "Cork table" in Home Design Ideas
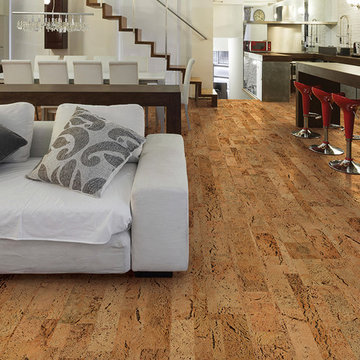
 Direct Flooring Center
usfloorsllc.com
Mid-sized minimalist open concept cork floor living room photo in Other with white walls
Mid-sized minimalist open concept cork floor living room photo in Other with white walls


 Sklar Studios
Everywhere you look in this home, there is a surprise to be had and a detail worth preserving. One of the more iconic interior features was this original copper fireplace shroud that was beautifully restored back to it's shiny glory. The sofa was custom made to fit "just so" into the drop down space/ bench wall separating the family room from the dining space. Not wanting to distract from the design of the space by hanging a TV on the wall - there is a concealed projector and screen that drop down from the ceiling when desired. Flooded with natural light from both directions from the original sliding glass doors - this home glows day and night - by sun or by fire. From this view you can see the relationship of the kitchen which was originally in this location, but previously closed off with walls. It's compact and efficient, and allows seamless interaction between hosts and guests.
Find the right local pro for your project
 Design Directives, LLC

This lovely home began as a complete remodel to a 1960 era ranch home. Warm, sunny colors and traditional details fill every space. The colorful gazebo overlooks the boccii court and a golf course. Shaded by stately palms, the dining patio is surrounded by a wrought iron railing. Hand plastered walls are etched and styled to reflect historical architectural details. The wine room is located in the basement where a cistern had been.
Project designed by Susie Hersker’s Scottsdale interior design firm Design Directives. Design Directives is active in Phoenix, Paradise Valley, Cave Creek, Carefree, Sedona, and beyond.
For more about Design Directives, click here: https://susanherskerasid.com/

 KuDa Photography
Photo by KuDa Photography
Inspiration for a large contemporary freestanding desk home office remodel in Portland with white walls
Inspiration for a large contemporary freestanding desk home office remodel in Portland with white walls
 Magleby Construction

Inspiration for a large cottage beige floor and carpeted game room remodel in Salt Lake City with white walls and a wall-mounted tv

 HAUS | Architecture For Modern Lifestyles
Thermally treated Ash-clad bedroom wing passes through the living space at architectural stair - Architecture/Interiors: HAUS | Architecture For Modern Lifestyles - Construction Management: WERK | Building Modern - Photography: The Home Aesthetic

Sponsored
Columbus, OH
Free consultation for landscape design!

Peabody Landscape Group
Franklin County's Reliable Landscape Design & Contracting

 Joy Street Design
Shared office space and playroom renovation we completed for our client and their kid! A perfect space for mom and dad to read or work that also can also be used by their child to play.
Designed by Joy Street Design serving Oakland, Berkeley, San Francisco, and the whole of the East Bay.
For more about Joy Street Design, click here: https://www.joystreetdesign.com/

 Kaitlyn Wolfe
Transitional gender-neutral dark wood floor and gray floor kids' room photo in Phoenix with beige walls

 User
UserCo-Designer Jen Seeger while at Casa Verde Design
Photography by Andrea Rugg
Inspiration for a small transitional kitchen/dining room combo remodel in Minneapolis with gray walls and no fireplace
Inspiration for a small transitional kitchen/dining room combo remodel in Minneapolis with gray walls and no fireplace
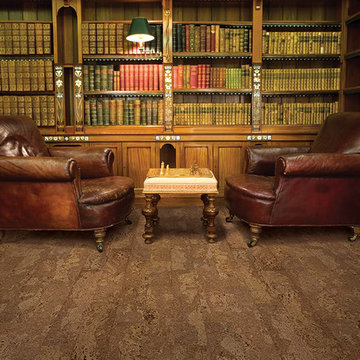 Direct Flooring Center
usfloorsllc.com
Home office library - large traditional home office library idea in Other
Home office library - large traditional home office library idea in Other

Inspiration for a small transitional built-in desk dark wood floor and brown floor home office remodel in Chicago with white walls

 Kitchen & Bathroom Remodel by Cutting Edge
Shaker style two-tone cabinetry with a lightly distressed, crackle & glazed finish from Executive Cabinetry,
This highly versatile office also serves as a sewing room and features large filing drawers, a built in ironing board, a pullout organizer, and a large telescoping table behind the long drawer front at right.
Cork floors also make this the client's workout room !
Scot Trueblood, Paradise Aerial Imagery



 Megan Heacock White
Spencer Lowell
Living room - eclectic cork floor living room idea in Los Angeles with white walls
Living room - eclectic cork floor living room idea in Los Angeles with white walls

 MOONWOOD HOMES
Builder- Patterson Custom Homes
Finish Carpentry- Bo Thayer, Moonwood Homes
Architect: Brandon Architects
Interior Designer: Bonesteel Trout Hall
Photographer: Ryan Garvin; David Tosti


 Aliza Schlabach Photography
Photo by Aliza Schlabach Photography |

Room by Larina Kase Interior Design
Transitional light wood floor living room photo in Philadelphia with beige walls, a standard fireplace and a wall-mounted tv
Transitional light wood floor living room photo in Philadelphia with beige walls, a standard fireplace and a wall-mounted tv



 JS Interiors LLC
Full-scale interior design, architectural consultation, kitchen design, bath design, furnishings selection and project management for a historic townhouse located in the historical Brooklyn Heights neighborhood. Project featured in Architectural Digest (AD).
Read the full article here:
https://www.architecturaldigest.com/story/historic-brooklyn-townhouse-where-subtlety-is-everything
Photo by: Tria Giovan

 J & J Design Group, LLC.
A little nook where Blake can work on his homework, art, or LEGO designs. An added seat allows a friend or mom and dad to join in the fun! A custom bulletin board can hold all of his ideas and pictures of friends.
Photography by John Woodcock
 Helios Design Group

Although small, the kitchen has room to seat four people, as well as a large pantry. Open cubbies throughout the space make for great display areas.
Photo: Jared Kuzia
Photo by: Jared Kuzia
2