
Search results for "Cork table" in Home Design Ideas

 Laguna Bamboo
Trendy single-wall utility room photo in Orange County with flat-panel cabinets, light wood cabinets, gray walls and a concealed washer/dryer
 Magleby Construction

Inspiration for a large cottage beige floor and carpeted game room remodel in Salt Lake City with white walls and a wall-mounted tv

 k+co LIVING - Interiors by Karen B Wolf
Christian Garibaldi
Kids' room - mid-sized transitional girl dark wood floor and brown floor kids' room idea in New York with pink walls
Kids' room - mid-sized transitional girl dark wood floor and brown floor kids' room idea in New York with pink walls
Find the right local pro for your project
 North River Architecture & Planning, PC

Example of a mid-sized trendy l-shaped concrete floor and gray floor eat-in kitchen design in New York with blue cabinets, concrete countertops, stainless steel appliances, no island, flat-panel cabinets, gray countertops, an undermount sink, metallic backsplash and mosaic tile backsplash

 Meadowlark Design+Build
Photo: Mars Photo and Design © 2017 Houzz, Cork wall covering is used for the prefect backdrop to this study/craft area in this custom basement remodel by Meadowlark Design + Build.

 Hurst Home Company LLC
Raleigh, Wake County NC
Hurst Home Company
Example of a classic gender-neutral medium tone wood floor kids' study room design in Raleigh with multicolored walls
Example of a classic gender-neutral medium tone wood floor kids' study room design in Raleigh with multicolored walls

 Haven Design and Construction
This beautiful light filled dining room is graced by two large glass icicle chandeliers and a metallic cork wallpapered ceiling. The stunning Caracole dining table features golden accents and seats up to 10 guests. Custom drapery flanks both sides of the oval dining room, while a custom Alex Turco art piece echoes all of the neutral colors in the room. The dining room is both opulent and inviting, offering a beautiful space for hours of dining and conversation.

Sponsored
Columbus, OH

Wannemacher Interiors
Customized Award-Winning Interior Design Solutions in Franklin Cnty OH
 Webber + Studio, Architects
ArcherShot Photography

Mid-century modern galley eat-in kitchen photo in Austin with an undermount sink, flat-panel cabinets, medium tone wood cabinets, stainless steel appliances and orange countertops
Mid-century modern galley eat-in kitchen photo in Austin with an undermount sink, flat-panel cabinets, medium tone wood cabinets, stainless steel appliances and orange countertops
 Michael G Imber, Architects
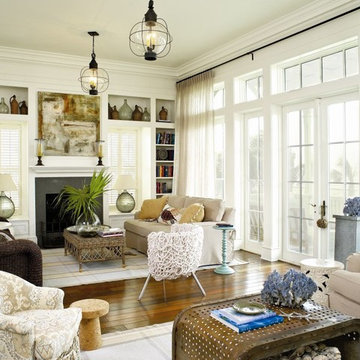
Living room - coastal dark wood floor living room idea in Austin with white walls

 Sarah Greenman
Photo: Sarah Greenman © 2014 Houzz
Eclectic dining room photo in Dallas with beige walls
Eclectic dining room photo in Dallas with beige walls

 LKW Design Associates
Inspiration for a huge rustic guest carpeted bedroom remodel in Denver with white walls and no fireplace

 Board & Vellum
The basement bedroom only has color on one wall to keep the focus on the bright white walls and trim to help brighten the basement space. A large window well helps reduce the stigma of high up basement windows. John Wilbanks Photography

 Robert Paige Cabinetry LLC
Photography by William Quarles. Designed by Shannon Bogen. Built by Robert Paige Cabinetry. Contractor Tom Martin.
Inspiration for a mid-sized transitional l-shaped laundry room remodel in Charleston with a concealed washer/dryer
Inspiration for a mid-sized transitional l-shaped laundry room remodel in Charleston with a concealed washer/dryer

Sponsored
Columbus, OH
Wannemacher Interiors
Customized Award-Winning Interior Design Solutions in Franklin Cnty OH

 Klima Architecture
Kerri Fukkai
Inspiration for a modern wooden floating open and cable railing staircase remodel in Salt Lake City
Inspiration for a modern wooden floating open and cable railing staircase remodel in Salt Lake City



 Drew McGukin Interiors @drewmcgukin
Brett Beyer Photogrpahy
Large trendy gender-neutral medium tone wood floor and brown floor kids' room photo in New York with beige walls
Large trendy gender-neutral medium tone wood floor and brown floor kids' room photo in New York with beige walls

 ArchitectureWorks
Playroom - contemporary gender-neutral playroom idea in Birmingham with white walls

Sponsored
Columbus, OH

Hope Restoration & General Contracting
Columbus Design-Build, Kitchen & Bath Remodeling, Historic Renovations

 Main Street Floor & Shade
Mid-sized southwest formal and open concept cork floor living room photo in New York with beige walls, a standard fireplace, a plaster fireplace and no tv
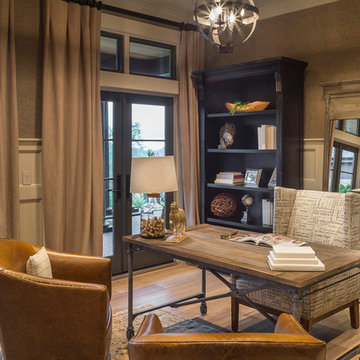
 Alan Mascord Design Associates Inc
View the house plans at:
http://houseplans.co/house-plans/2472
Photos by Bob Greenspan

 Alair Homes Arlington
Garage to mudroom conversion of this 1940's home creates a great new space in NWDC. Includes custom built-ins with lots of storage.
Mudroom - contemporary mudroom idea in DC Metro
Mudroom - contemporary mudroom idea in DC Metro
3