
Search results for "Cork table" in Home Design Ideas

 Couture House Interiors
COUTURE HOUSE INTERIORS, CHRISTINA WEDGE PHOTOGRAPHY
Elegant galley enclosed kitchen photo in Atlanta with a farmhouse sink, raised-panel cabinets, white cabinets, white backsplash, subway tile backsplash, stainless steel appliances and no island
Elegant galley enclosed kitchen photo in Atlanta with a farmhouse sink, raised-panel cabinets, white cabinets, white backsplash, subway tile backsplash, stainless steel appliances and no island

 The Cousins
The new basement is the ultimate multi-functional space. A bar, foosball table, dartboard, and glass garage door with direct access to the back provide endless entertainment for guests; a cozy seating area with a whiteboard and pop-up television is perfect for Mike's work training sessions (or relaxing!); and a small playhouse and fun zone offer endless possibilities for the family's son, James.

 Quincy Home
Former formal livingroom converted to a temperature controlled enclosed wine cellar. Custom maple live edge bar table with wrought iron base. Cooper Photography
Find the right local pro for your project
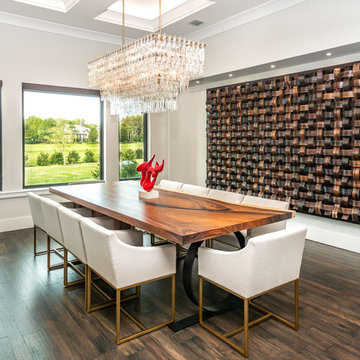
 Andrea Canedo Design
Large trendy medium tone wood floor and brown floor enclosed dining room photo in Tampa with white walls and no fireplace

Inspiration for a small transitional built-in desk dark wood floor and brown floor home office remodel in Chicago with white walls

 Kitchen & Bathroom Remodel by Cutting Edge
Shaker style two-tone cabinetry with a lightly distressed, crackle & glazed finish from Executive Cabinetry,
This highly versatile office also serves as a sewing room and features large filing drawers, a built in ironing board, a pullout organizer, and a large telescoping table behind the long drawer front at right.
Cork floors also make this the client's workout room !
Scot Trueblood, Paradise Aerial Imagery
 High Street Homes
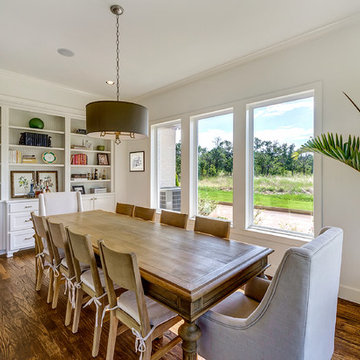
Inspiration for a transitional medium tone wood floor dining room remodel in Dallas with white walls

Sponsored
Sunbury, OH

J.Holderby - Renovations
Franklin County's Leading General Contractors - 2X Best of Houzz!
 Alison Kandler Interior Design
Mark Lohman

Kids' room - mid-sized farmhouse gender-neutral kids' room idea in Los Angeles with yellow walls
Kids' room - mid-sized farmhouse gender-neutral kids' room idea in Los Angeles with yellow walls
 Helios Design Group

Although small, the kitchen has room to seat four people, as well as a large pantry. Open cubbies throughout the space make for great display areas.
Photo: Jared Kuzia
Photo by: Jared Kuzia
 VARA Design

Industrial farmhouse style kitchen, upholstered banquette, custom copper table, industrial pendant, cork wall covering
Example of a mid-sized urban medium tone wood floor and brown floor kitchen/dining room combo design in Chicago with multicolored walls and no fireplace
Example of a mid-sized urban medium tone wood floor and brown floor kitchen/dining room combo design in Chicago with multicolored walls and no fireplace

 SHED Architecture & Design
Example of a large 1950s open concept cork floor living room design in Seattle with white walls, a ribbon fireplace, a metal fireplace and no tv

 Sklar Studios
This perfect condition Restad & Relling Sofa is what launched our relationship with our local Homesteez source where we found some of the most delicious furnishings and accessories for our client.

 Kari Whitman
Inspiration for a contemporary wooden straight staircase remodel in Los Angeles with wooden risers


 SHED Architecture & Design

Mid-sized mid-century modern l-shaped cork floor eat-in kitchen photo in Seattle with an undermount sink, flat-panel cabinets, white cabinets, solid surface countertops and stainless steel appliances
 SHED Architecture & Design
Eat-in kitchen - mid-sized mid-century modern l-shaped cork floor eat-in kitchen idea in Seattle with an undermount sink, flat-panel cabinets, white cabinets, solid surface countertops and stainless steel appliances
 Beebe Skidmore Architects / Residential

Small trendy single-wall cork floor eat-in kitchen photo in Portland with a double-bowl sink, flat-panel cabinets, dark wood cabinets, solid surface countertops, stainless steel appliances and no island


Sponsored
Columbus, OH

Hope Restoration & General Contracting
Columbus Design-Build, Kitchen & Bath Remodeling, Historic Renovations
 SHED Architecture & Design

Inspiration for a large 1960s open concept cork floor living room remodel in Seattle with white walls, a ribbon fireplace, a metal fireplace and no tv

 Design Build Team Inc
Sauna and retreat in the woods behind the main home. Radiant heat from an on-site boiler provides both heat in the floor and hot water.
Family room - small contemporary enclosed light wood floor family room idea in Kansas City with beige walls and a corner tv
Family room - small contemporary enclosed light wood floor family room idea in Kansas City with beige walls and a corner tv

 WoodMaster
This was a Green Building project so wood materials has to be FSC Certified and NAUF. The amber bamboo used (which is horizontal grain run), is a sustainable wood. The The interiors are certified maple plywood. Low VOC clear water-based finish.
4