
Search results for "Cork table" in Home Design Ideas
 SHED Architecture & Design

Living room - large 1960s open concept cork floor living room idea in Seattle with white walls, a ribbon fireplace, a metal fireplace and no tv
 Modify Your Space
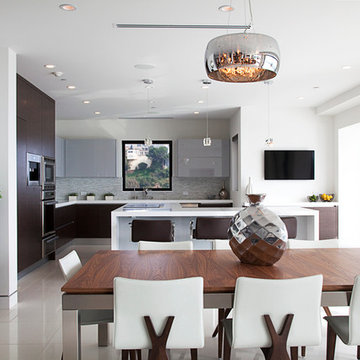
Eat-in kitchen - contemporary eat-in kitchen idea in Los Angeles with flat-panel cabinets, dark wood cabinets and gray backsplash
 Raegan Ford Interior Design
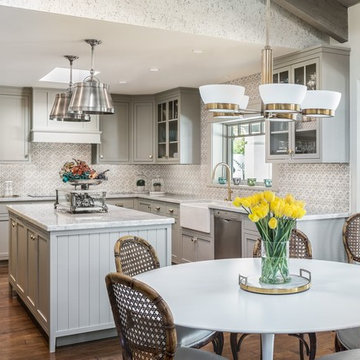
Example of a classic l-shaped dark wood floor and brown floor eat-in kitchen design in Phoenix with a farmhouse sink, shaker cabinets, gray cabinets, gray backsplash, stainless steel appliances and an island
Find the right local pro for your project
 Annsley Interiors
Ben Gebo Photography
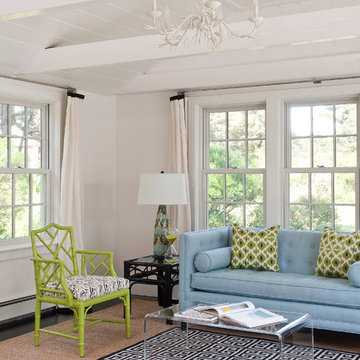
Inspiration for a coastal living room remodel in Boston with beige walls
Inspiration for a coastal living room remodel in Boston with beige walls
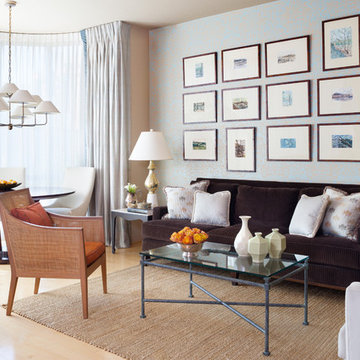
 DANE AUSTIN INTERIOR DESIGN Boston & Cambridge
Natural light pours into a niche furnished with a Baker dining table and chairs by Swaim.
Photograph © Stacy Zarin Goldberg Photography
Project designed by Boston interior design studio Dane Austin Design. They serve Boston, Cambridge, Hingham, Cohasset, Newton, Weston, Lexington, Concord, Dover, Andover, Gloucester, as well as surrounding areas.
For more about Dane Austin Design, click here: https://daneaustindesign.com/
To learn more about this project, click here: https://daneaustindesign.com/dupont-circle-highrise
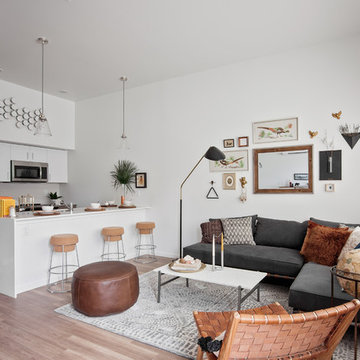
 Shelsi Lindquist Photography
Inspiration for a contemporary open concept medium tone wood floor and brown floor living room remodel in Portland with white walls

 Yellow House
Mid-sized eclectic brown floor and porcelain tile family room photo in San Francisco with orange walls and no fireplace

Sponsored
Delaware, OH

Buckeye Basements, Inc.
Central Ohio's Basement Finishing ExpertsBest Of Houzz '13-'21
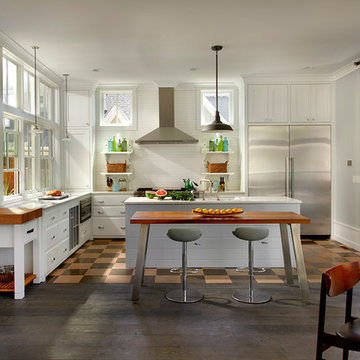
 Charles Vincent George Architects, Inc.
Elmhurst, IL Residence by
Charles Vincent George Architects
Photographs by
Tony Soluri
Eat-in kitchen - farmhouse l-shaped eat-in kitchen idea in Chicago with shaker cabinets, white cabinets, white backsplash and stainless steel appliances
Eat-in kitchen - farmhouse l-shaped eat-in kitchen idea in Chicago with shaker cabinets, white cabinets, white backsplash and stainless steel appliances

 Margot Hartford Photography
Photo: Margot Hartford © 2017 Houzz
Living room - contemporary living room idea in San Francisco
Living room - contemporary living room idea in San Francisco
 SHED Architecture & Design
Large 1960s master bedroom photo in Seattle with white walls and no fireplace


 All County Decorative Concrete
Inspiration for a timeless backyard patio remodel in Orange County with no cover

 Kitchen & Bathroom Remodel by Cutting Edge
Shaker style two-tone cabinetry with a lightly distressed, crackle & glazed finish from Executive Cabinetry,
This highly versatile office also serves as a sewing room and features large filing drawers, a built in ironing board, a pullout organizer, and a large telescoping table behind the long drawer front at right.
Cork floors also make this the client's workout room !
Scot Trueblood, Paradise Aerial Imagery


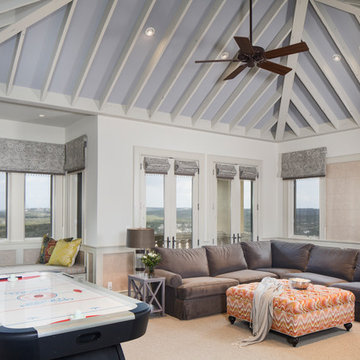
 CG&S Design-Build
photography by Andrea Calo • Benjamin Moore "Silent Night" ceiling paint • Benjamin Moore "Stingray" at ceiling beams • Benjamin Moore "Early Morning Mist" at walls • Benjamin Moore "Stingray" trim • Whitewashed Nugget wainscot infill from Globus Cork • custom roman shades using Kravet’s Regato in gravel with Schumacher Delray bobble fringe in vanilla • Duralee Williamsburg strip in orange for niche cushion • client’s own sofa reupholstered in Kravet Broadmoor, color pewter • client’s own ottoman reupholstered in Acid Palm, color nectar by Kravet • Contrast welts in Pindler’s Dunhill, color bisque • custom rug using Antrim Nadia, fossil grey • Suzie Page Home Design niche pillows

 You-Neek Designs
Inspiration for a mid-sized eclectic dining room remodel in Other with multicolored walls, a standard fireplace and a wood fireplace surround

 R. Craig Lord Construction Company, Inc.
Home office - transitional built-in desk medium tone wood floor, brown floor and wall paneling home office idea in Philadelphia with beige walls
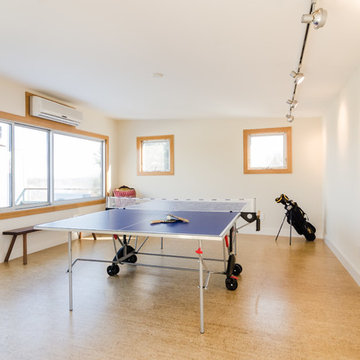
 MacArthur Construction Company
Mid-sized trendy cork floor multiuse home gym photo in Boston with white walls

Sponsored
Sunbury, OH

J.Holderby - Renovations
Franklin County's Leading General Contractors - 2X Best of Houzz!
 JMA INTERIOR DESIGN
Robert Brantley
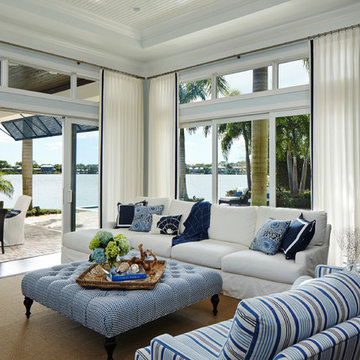
Large beach style formal and open concept dark wood floor living room photo in Miami with gray walls, no fireplace and no tv
Large beach style formal and open concept dark wood floor living room photo in Miami with gray walls, no fireplace and no tv
 Michelle Rolens - Neil Kelly Design/Build

Open kitchen plan with 2 tier countertop/eating height. Waterfall edge from one cabinet height to eating height and again to floor. Elongated hex tile from Pratt & Larson tile. Caesarstone pure white quartz countertop.
 INS Contractors
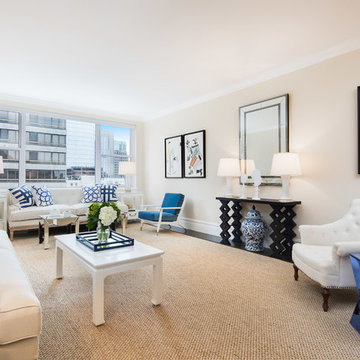
Inspiration for a transitional dark wood floor living room remodel in New York with beige walls
6