
Search results for "Corner cupboard" in Home Design Ideas

 Brian David Roberts | Interior Planning & Design
Inspiration for a mid-sized contemporary galley dark wood floor and brown floor kitchen pantry remodel in Seattle with open cabinets, light wood cabinets and no island
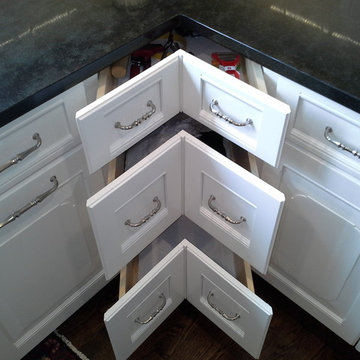
 Lang's Kitchen & Bath
This beautiful kitchen design offers the perfect combination of old and new, using different materials and textures to create a unique design statement. It utilizes reclaimed barn beams and siding for the pantry, the barn door as the pantry door, and stone accents in the kitchen and living room. These rustic details along with the oak hood and hardwood floors create a warm, welcoming environment. The white cabinetry and island, ample lighting, and open plan design provide the ideal atmosphere for everyday use and special occasions.

 Greenable
Trendy u-shaped light wood floor kitchen photo in Philadelphia with an undermount sink, flat-panel cabinets, white cabinets, orange backsplash, stainless steel appliances and a peninsula
Find the right local pro for your project
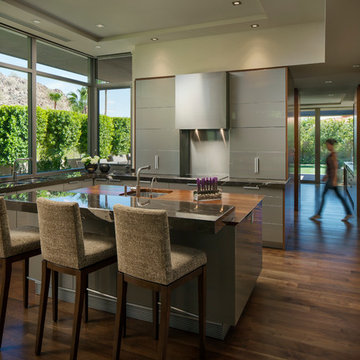
 Hayes Inc. Architecture/Interiors
The polished but resolutely simple kitchen incorporates the functional design for the accessibility needs of the homeowners.
Photo credits: Michael Baxter
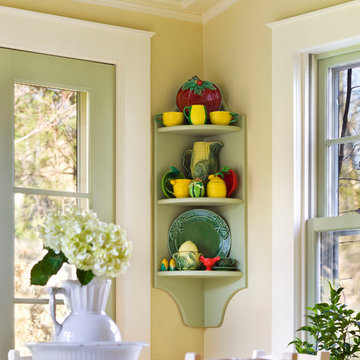
 Gary Brewer Robert A.M. Stern Architects
Francis Dzikowski
Home design - traditional home design idea in New York
Home design - traditional home design idea in New York
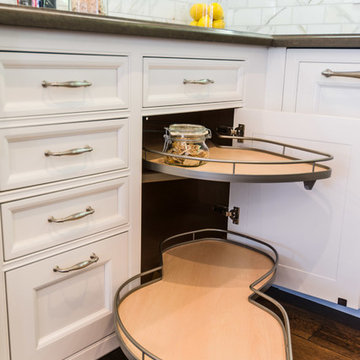


 Two Birds Design
Rob Nelson
Mid-sized transitional beige tile and porcelain tile gray floor and porcelain tile bathroom photo in Toronto with shaker cabinets, black cabinets, a one-piece toilet, an undermount sink, onyx countertops and gray walls
Mid-sized transitional beige tile and porcelain tile gray floor and porcelain tile bathroom photo in Toronto with shaker cabinets, black cabinets, a one-piece toilet, an undermount sink, onyx countertops and gray walls


 Sundance Colors
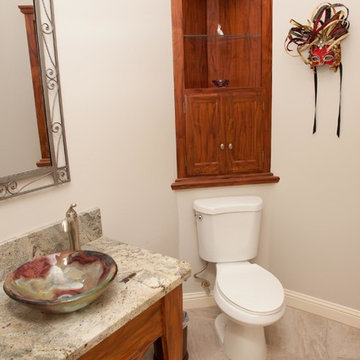
Powder room - mid-sized traditional porcelain tile and beige floor powder room idea in Sacramento with open cabinets, medium tone wood cabinets, a two-piece toilet, gray walls, a vessel sink and granite countertops
 Newton Kitchens & Design
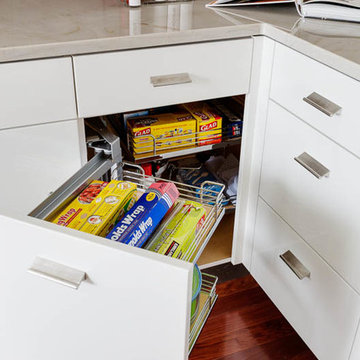
White High Gloss Lacquer Cabinets with Calacatta Quartzite Countertops.
Photography by Greg Premru
Example of a small trendy u-shaped eat-in kitchen design in Boston with an undermount sink, flat-panel cabinets, white cabinets, quartzite countertops, white backsplash, stone slab backsplash, stainless steel appliances and no island
Example of a small trendy u-shaped eat-in kitchen design in Boston with an undermount sink, flat-panel cabinets, white cabinets, quartzite countertops, white backsplash, stone slab backsplash, stainless steel appliances and no island

 Sheila Mayden Interiors
Photography: Christian J Anderson.
Contractor & Finish Carpenter: Poli Dmitruks of PDP Perfection LLC.
Example of a mid-sized mountain style galley porcelain tile and gray floor kitchen design in Seattle with a farmhouse sink, medium tone wood cabinets, granite countertops, gray backsplash, slate backsplash, stainless steel appliances, an island and recessed-panel cabinets
Example of a mid-sized mountain style galley porcelain tile and gray floor kitchen design in Seattle with a farmhouse sink, medium tone wood cabinets, granite countertops, gray backsplash, slate backsplash, stainless steel appliances, an island and recessed-panel cabinets

 Studio G+S Architects
5'6" × 7'-0" room with Restoration Hardware "Hutton" vanity (36"w x 24"d) and "Hutton" mirror, sconces by Waterworks "Newel", shower size 36" x 36" with 22" door, HansGrohe "Axor Montreux" shower set. Wall paint is "pearl white" by Pratt & Lambert and wood trim is "white dove" eggshell from Benjamin Moore. Wall tiles are 3"x6" honed, carrara marble with inset hexagonals for the niche. Coved ceiling - walls are curved into a flat ceiling.



 Elms Interior Design
Photography by Michael J. Lee
Mid-sized transitional built-in desk dark wood floor home office library photo in Boston with white walls
Mid-sized transitional built-in desk dark wood floor home office library photo in Boston with white walls

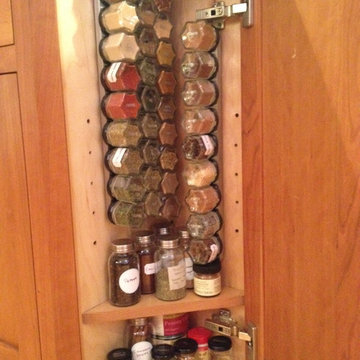
 Gneiss Spice
DIY spice kit by Gneiss Spice remodels this tiny corner cupboard. Customer used magnetic knife strips to hang jars vertically. Any 430 grade stainless steel would be strong enough to hold these magnetic spice jars. Please contact us to help design a storage solution to fit your spices!
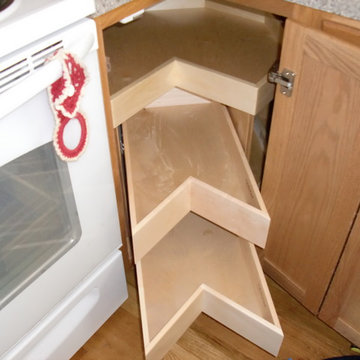
 ShelfGenie of Columbus
Our Glide-Around combines the best features of our pull out shelves and our lazy Susan. When the Glide-Around is facing forward, access the pull out shelves with just the tug of a finger. Turn the Glide-Around to either side to access fixed storage shelves that allow you to store more items. Turns like a lazy Susan, extends like pull out shelves. The best of both worlds from ShelfGenie of Columbus.
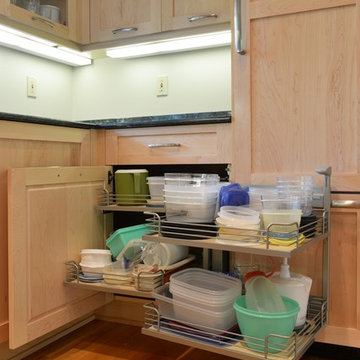
 Western Products
Design by: Bill Tweten, CKD, CBD
Photo by: Robb Siverson
robbsiverson.com
Crystal cabinets accomplishes another sleek and contemporary kitchen seen here. This kitchen features full overlay Regent styled doors finished in a natural Maple and accented with stainless steel pulls. A dark empress green marble counter adds contrast and interest to the kitchen while glass doors on select cabinets keep this space feeling open and airy.
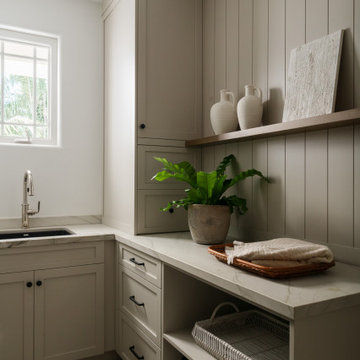
 A Designed Space
When we met this family of 5 (months from being a family of 6!), their first floor felt outdated and disconnected. They dreamed of a space that felt light and airy, yet infused with rich, earthy materials to create warmth and add bold character. More than just a refresh, they needed a functional layout that worked for everyday life—cooking, laundry, entertaining friends, and even unwinding with a cocktail at the end of the day.
Extending the kitchen into the morning room seating area enhanced both flow and functionality, while a spacious island became the heart of the home—ideal for casual family meals, meal prep, and hosting friends. A dedicated beverage station with a sink, refrigeration, and an awning window for indoor-outdoor entertaining allows for an effortless transition from morning routines to afternoon snacks on the patio.
The laundry room was designed with designated storage for all four kids, creating an organized and functional space. It also serves as a practical landing zone when entering the home, seamlessly extending the light and airy theme with thoughtful design details and playful touches.

Sponsored
Fredericksburg, OH

High Point Cabinets
Columbus' Experienced Custom Cabinet Builder | 4x Best of Houzz Winner

 The Cabinet Store + Culina Design
Mid-sized minimalist galley medium tone wood floor enclosed kitchen photo in Minneapolis with an undermount sink, flat-panel cabinets, medium tone wood cabinets, quartz countertops, yellow backsplash, glass tile backsplash, stainless steel appliances and no island

 Hang-Ups Custom Closets Inc., by JT
Example of a mid-sized transitional kitchen pantry design in Orange County
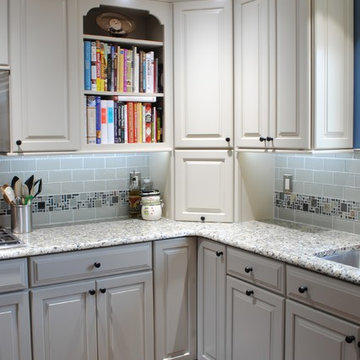
 Sterling Kitchen & Bath
KraftMaid Cabinetry
Door Style: Marquette
Wood Species: Maple
Finish: Mushroom
Sterling Designer: Doug Davies
Contractor: Homeowner (nice job!)
Transitional kitchen photo in Philadelphia
Transitional kitchen photo in Philadelphia
10