
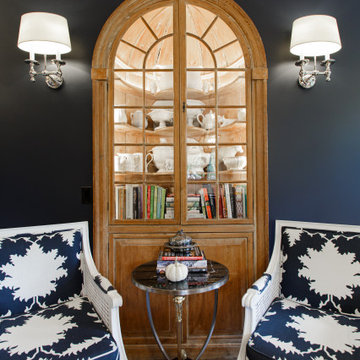
Search results for "Corner cupboard" in Home Design Ideas
 Dream Weaver Building & Remodeling
Jen Wunderlich
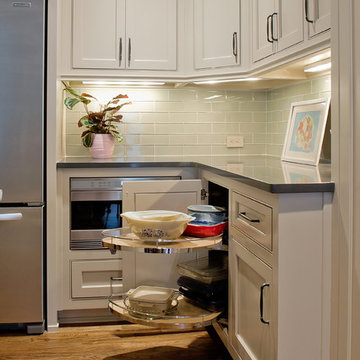
Inspiration for a mid-sized timeless l-shaped medium tone wood floor open concept kitchen remodel in Atlanta with an undermount sink, shaker cabinets, white cabinets, marble countertops, blue backsplash, glass tile backsplash, stainless steel appliances and an island
Inspiration for a mid-sized timeless l-shaped medium tone wood floor open concept kitchen remodel in Atlanta with an undermount sink, shaker cabinets, white cabinets, marble countertops, blue backsplash, glass tile backsplash, stainless steel appliances and an island
 Canterbury Design Kitchen Interiors
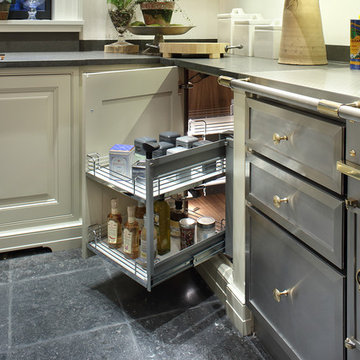
Magic Corner makes access to an otherwise dead corner easy.
Example of a large classic home design design in New York
Example of a large classic home design design in New York
 Tracy Miller Designs

Dedicated laundry room - contemporary single-wall dedicated laundry room idea in Austin with an undermount sink, flat-panel cabinets, blue cabinets, white walls and a side-by-side washer/dryer
Find the right local pro for your project
 ultimate closet
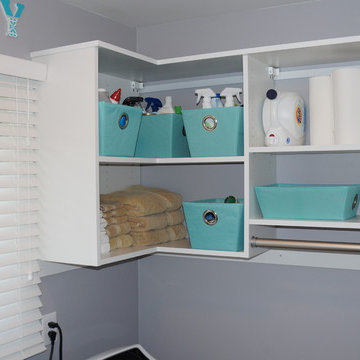
Example of a small l-shaped dedicated laundry room design in Detroit with flat-panel cabinets, white cabinets and a side-by-side washer/dryer

 Hello Home

Inspiration for a mid-sized transitional u-shaped light wood floor and brown floor eat-in kitchen remodel in Austin with an undermount sink, shaker cabinets, white cabinets, quartz countertops, blue backsplash, glass tile backsplash, stainless steel appliances, no island and gray countertops

 Coco Maison Design
Our La Cañada studio juxtaposed the historic architecture of this home with contemporary, Spanish-style interiors. It features a contrasting palette of warm and cool colors, printed tilework, spacious layouts, high ceilings, metal accents, and lots of space to bond with family and entertain friends.
---
Project designed by Courtney Thomas Design in La Cañada. Serving Pasadena, Glendale, Monrovia, San Marino, Sierra Madre, South Pasadena, and Altadena.
For more about Courtney Thomas Design, click here: https://www.courtneythomasdesign.com/
To learn more about this project, click here:
https://www.courtneythomasdesign.com/portfolio/contemporary-spanish-style-interiors-la-canada/

Sponsored
Sunbury, OH

J.Holderby - Renovations
Franklin County's Leading General Contractors - 2X Best of Houzz!
 Decora at The Home Depot
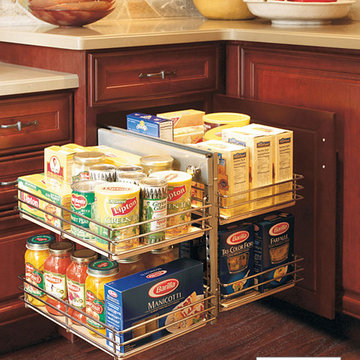
This amazing unit tackles the perennial problem of a blind corner by having two pull out portions: one that tucks back away from sight, and another that pulls forward.

 Studio Dearborn
This expansive Victorian had tremendous historic charm but hadn’t seen a kitchen renovation since the 1950s. The homeowners wanted to take advantage of their views of the backyard and raised the roof and pushed the kitchen into the back of the house, where expansive windows could allow southern light into the kitchen all day. A warm historic gray/beige was chosen for the cabinetry, which was contrasted with character oak cabinetry on the appliance wall and bar in a modern chevron detail. Kitchen Design: Sarah Robertson, Studio Dearborn Architect: Ned Stoll, Interior finishes Tami Wassong Interiors
 CairnsCraft Design & Remodel

Eat-in kitchen - large transitional u-shaped light wood floor and beige floor eat-in kitchen idea in San Diego with an undermount sink, recessed-panel cabinets, white cabinets, quartz countertops, gray backsplash, glass tile backsplash, stainless steel appliances, an island and white countertops
 TOP DRAWER | Luxury Home Builder
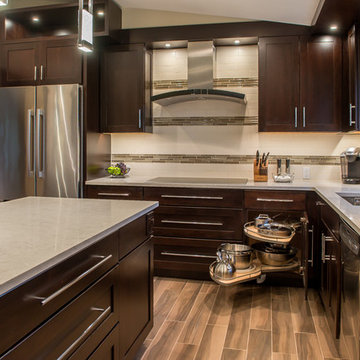
Eat-in kitchen - mid-sized contemporary l-shaped porcelain tile eat-in kitchen idea in New York with an undermount sink, shaker cabinets, dark wood cabinets, quartzite countertops, gray backsplash, glass tile backsplash, stainless steel appliances and an island
 Joni Spear Interior Design

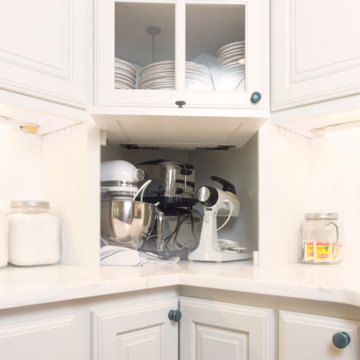
Corner cabinets are not always the most functional spaces. Here we utilized the space for an appliance garage and brought the cabinets down to the counter.
 Fresh Remodel
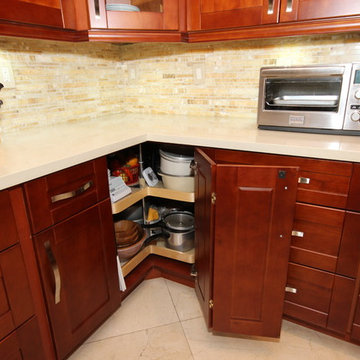
Inspiration for a contemporary u-shaped enclosed kitchen remodel in Miami with an undermount sink, shaker cabinets, medium tone wood cabinets, quartzite countertops, beige backsplash and stainless steel appliances

Sponsored
Sunbury, OH
J.Holderby - Renovations
Franklin County's Leading General Contractors - 2X Best of Houzz!
 Concepts by Design
Randy Colwell
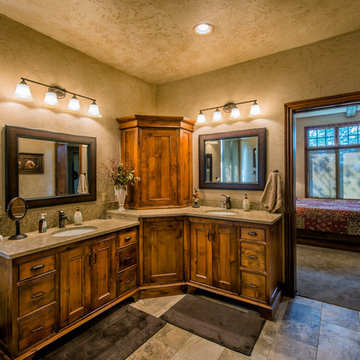
Freestanding bathtub - large rustic master gray tile and ceramic tile ceramic tile freestanding bathtub idea in Other with beaded inset cabinets, medium tone wood cabinets, beige walls, an undermount sink and granite countertops
Freestanding bathtub - large rustic master gray tile and ceramic tile ceramic tile freestanding bathtub idea in Other with beaded inset cabinets, medium tone wood cabinets, beige walls, an undermount sink and granite countertops
 Madison Custom Cabinets
This kitchen has some traditional and rustic qualities. The island is custom and makes a statement with a pop of color.
Di Schisser
Farmhouse kitchen photo in Austin
Farmhouse kitchen photo in Austin
 nune
nuneSeth Caplan
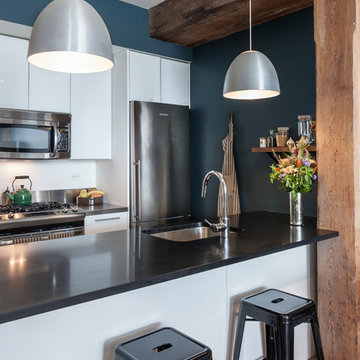
Small trendy galley light wood floor kitchen photo in New York with an undermount sink, flat-panel cabinets, white cabinets, white backsplash, stainless steel appliances and a peninsula
Small trendy galley light wood floor kitchen photo in New York with an undermount sink, flat-panel cabinets, white cabinets, white backsplash, stainless steel appliances and a peninsula


Sponsored
Delaware, OH

Buckeye Basements, Inc.
Central Ohio's Basement Finishing ExpertsBest Of Houzz '13-'21

 Savvy Interiors
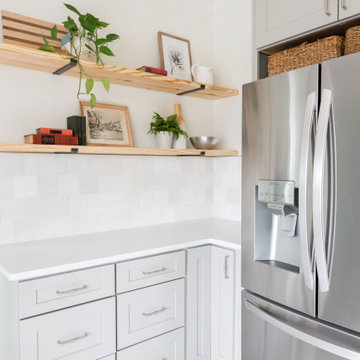

Example of a transitional l-shaped medium tone wood floor and brown floor kitchen design in San Diego with shaker cabinets, white cabinets, white backsplash, stainless steel appliances, an island and white countertops

 The Little Design Corner
Esteban La Tessa
Example of a large minimalist built-in desk concrete floor and gray floor home office design in Sydney with white walls
Example of a large minimalist built-in desk concrete floor and gray floor home office design in Sydney with white walls
12