
Search results for "Corner cupboard" in Home Design Ideas

 Plain & Posh
This home’s kitchen isn’t large and needed to somehow hold a mudroom area as the detached garage enters into the space. I carefully planned out all storage needs and we were able to add a wide, double door cabinet closet by the back door. The upper area holds coats and clutter. The lower doors have hooks and boot trays for backpacks and shoes. Paneling the Subzero fridge helps with softening the weight of the large appliance, as does the panel on the dishwasher. Little details like the skirt on the toe area and the beautiful hood and island posts make this smaller work space truly special!
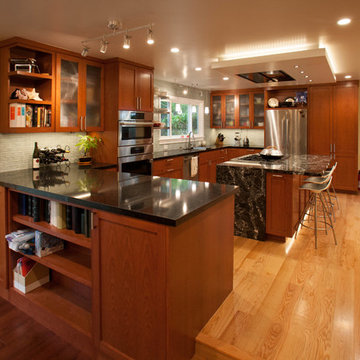
 davewoo_house
David Woo Designs
With the kitchen open to the family room, the peninsula provided an opportunity to create dual purpose cabinets. On the family room side there is open shelving for photo albums and books. The shelf is flanked by symmetrical cupboards. On the right the cupboard is only 12" deep where as the left side cupboard is 3ft deep eliminating the need for a corner cupboard on the kitchen side. While kitchen space is lost, the family room gains a very large cupboard for big items like board games. The kitchen isn't lacking in cupboard space though and already has a corner cabinet with lazy susan on the other side.
The peninsula is 3ft wide with standard 24" cabinets on the kitchen side. This is a huge counter surface over 7ft long which is great as a buffet or for rolling out pastry. Over head rail lighting ensures this work area is well lit.

 McLain Homes, LLC
Photos by Scott Richard
Dedicated laundry room - mid-sized country single-wall ceramic tile dedicated laundry room idea in New Orleans with an undermount sink, a side-by-side washer/dryer and recessed-panel cabinets
Dedicated laundry room - mid-sized country single-wall ceramic tile dedicated laundry room idea in New Orleans with an undermount sink, a side-by-side washer/dryer and recessed-panel cabinets
Find the right local pro for your project

 studiohw | Heather Weiss
photos by Eric Roth
1960s u-shaped porcelain tile and gray floor kitchen photo in New York with an undermount sink, flat-panel cabinets, light wood cabinets, quartz countertops, white backsplash, marble backsplash, stainless steel appliances and white countertops
1960s u-shaped porcelain tile and gray floor kitchen photo in New York with an undermount sink, flat-panel cabinets, light wood cabinets, quartz countertops, white backsplash, marble backsplash, stainless steel appliances and white countertops

 Meritage Homes
Example of a transitional bathroom design in Phoenix with an undermount tub and gray countertops

 La Pietra Tile & Stone
Jaine Beiles
Inspiration for a small country u-shaped light wood floor eat-in kitchen remodel in New York with a farmhouse sink, recessed-panel cabinets, green cabinets, marble countertops, white backsplash, stainless steel appliances and no island
Inspiration for a small country u-shaped light wood floor eat-in kitchen remodel in New York with a farmhouse sink, recessed-panel cabinets, green cabinets, marble countertops, white backsplash, stainless steel appliances and no island
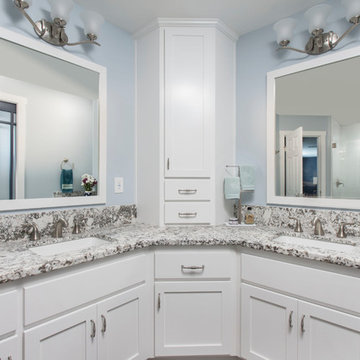
 Lenton Company, Inc.
His and her sinks with a vanity tower between. Brian Covington Photography
Bathroom - large transitional master white tile and ceramic tile cement tile floor and gray floor bathroom idea in Los Angeles with shaker cabinets, white cabinets, a two-piece toilet, blue walls, an undermount sink, granite countertops, a hinged shower door and gray countertops
Bathroom - large transitional master white tile and ceramic tile cement tile floor and gray floor bathroom idea in Los Angeles with shaker cabinets, white cabinets, a two-piece toilet, blue walls, an undermount sink, granite countertops, a hinged shower door and gray countertops

Sponsored
Sunbury, OH

J.Holderby - Renovations
Franklin County's Leading General Contractors - 2X Best of Houzz!
 Kate Roos Design LLC

In this corner of the kitchen, a drawer solution was used to maximize the storage space.
Mid-sized danish u-shaped light wood floor and yellow floor kitchen photo in Minneapolis with a double-bowl sink, flat-panel cabinets, white cabinets, white backsplash, ceramic backsplash, stainless steel appliances, no island and white countertops
Mid-sized danish u-shaped light wood floor and yellow floor kitchen photo in Minneapolis with a double-bowl sink, flat-panel cabinets, white cabinets, white backsplash, ceramic backsplash, stainless steel appliances, no island and white countertops
 k. smith interiors
Terrific Photos by Thomas Pellicer
Kitchen - mid-sized cottage u-shaped porcelain tile and brown floor kitchen idea in Orange County with a farmhouse sink, recessed-panel cabinets, white cabinets, quartz countertops, white backsplash, porcelain backsplash, black appliances and gray countertops
Kitchen - mid-sized cottage u-shaped porcelain tile and brown floor kitchen idea in Orange County with a farmhouse sink, recessed-panel cabinets, white cabinets, quartz countertops, white backsplash, porcelain backsplash, black appliances and gray countertops
 Clare Sells Homes, Inc.
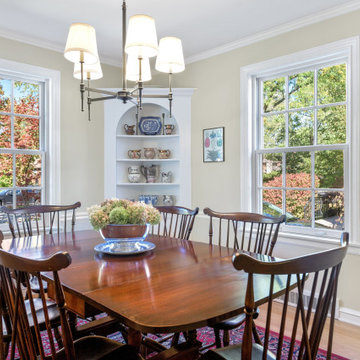
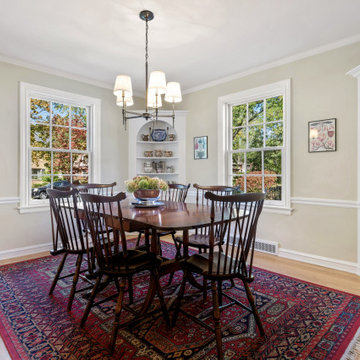
Corner cupboards! Seller brought them from their previous house and they are perfect compliment. Excellent storage and great place to show off treasures. Light fixture from Pottery Barn. Vintage rug. Seller has same color paint throughout the first level for flow and removed drapes to show off windows. Glamour shots to show off views! Also, love the hydrangea in the silver bowl on the blue and white plate. Perfection.
 J and S Painting Plus, Inc
Eat-in kitchen - mid-sized transitional u-shaped light wood floor and brown floor eat-in kitchen idea in New York with a double-bowl sink, raised-panel cabinets, white cabinets, granite countertops, beige backsplash, ceramic backsplash, stainless steel appliances and an island
 Clare Sells Homes, Inc.
Corner cupboards! Seller brought them from their previous house and they are perfect compliment. Excellent storage and great place to show off treasures. Light fixture from Pottery Barn. Vintage rug. Seller has same color paint throughout the first level for flow and removed drapes to show off windows.
 apartmentjeanie
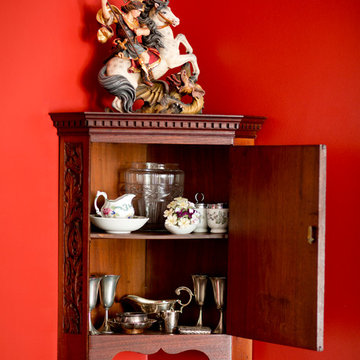
A small hanging corner cupboard displays a selection of sterling silver tableware and antique porcelaine. Photo: Rikki Snyder
Elegant home design photo in New York
Elegant home design photo in New York

Sponsored
Sunbury, OH
J.Holderby - Renovations
Franklin County's Leading General Contractors - 2X Best of Houzz!
 RAWA CONSTRUCTION
Scott Fredrick
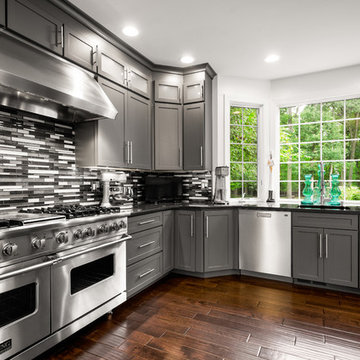
Example of a large transitional l-shaped dark wood floor eat-in kitchen design in Philadelphia with an undermount sink, shaker cabinets, gray cabinets, quartz countertops, multicolored backsplash, glass tile backsplash, stainless steel appliances and an island
Example of a large transitional l-shaped dark wood floor eat-in kitchen design in Philadelphia with an undermount sink, shaker cabinets, gray cabinets, quartz countertops, multicolored backsplash, glass tile backsplash, stainless steel appliances and an island
 Splittgerber Professional Builders
Photography by Kelli Kroneberger
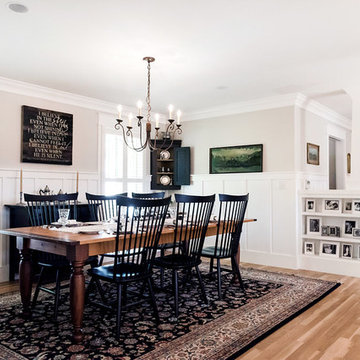
Arts and crafts dining room photo in Denver
Arts and crafts dining room photo in Denver
 Clare Sells Homes, Inc.
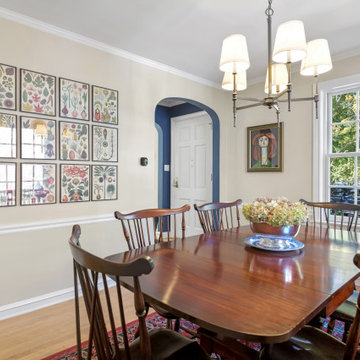
Corner cupboards! Seller brought them from their previous house and they are perfect compliment. Excellent storage and great place to show off treasures. Light fixture from Pottery Barn. Vintage rug. Seller has same color paint throughout the first level for flow and removed drapes to show off windows. Glamour shots to show off views! Also, love the hydrangea in the silver bowl on the blue and white plate. Perfection. GRID WALL GOALS!!!!!
 Cabinet-S-Top

In this kitchen, Medallion Providence flat panel door style cabinet in Cherry with Amaretto stain with ebony glaze and highlight were installed. On the countertop is Cambria Cannongate quartz and a A 5’ Galley workstation with bamboo accessories and dual tier condiment and wash basin were installed. The backsplash materials are Limestone Crema Beveled 3x6 tile. Over the stove is a 36” Cavalier Stainless Steel hood.

Sponsored
Sunbury, OH
J.Holderby - Renovations
Franklin County's Leading General Contractors - 2X Best of Houzz!
 Jared Nelson
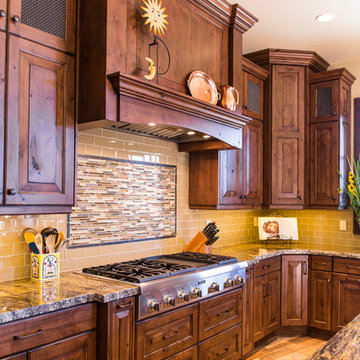
Millcreek Cabinet and Design constructed only the cabinetry. We do not have other information regarding the other finishes such as flooring, wall color, and counters; they were selected by the designer or homeowner.
 YesterTec Design Company
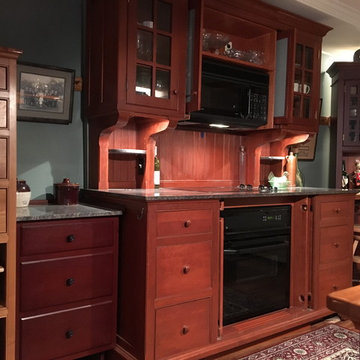
The range is shown with its pocket doors open, allowing the oven, cooktop and over-the-range oven to power up. When the lower oven is turned on, the pocket doors lock in place until the oven has had a chance to cool itself with its internal fans once its cooking cycle is finished. But really, we don’t use this appliance that often, so don’t you think the Range looks better with its doors closed than if the oven was exposed all the time? Also, note the Corner Cupboard with its drop-down countertop in the open position. This one foot deep unit can add storage space, hide small appliances or function as a dry bar (as shown here) in almost any kitchen.
 Clare Sells Homes, Inc.
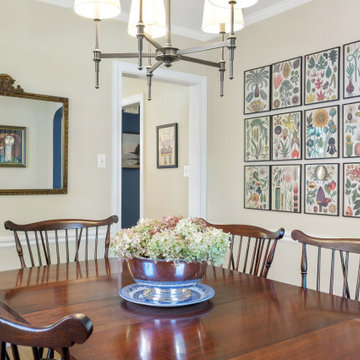
Corner cupboards! Seller brought them from their previous house and they are perfect compliment. Excellent storage and great place to show off treasures. Light fixture from Pottery Barn. Seller has same color paint throughout the first level for flow but left tiny places a rich color.. Glamour shots to show off the grid wall. Also, love the hydrangea in the silver bowl on the blue and white plate. Perfection.
14