
Search results for "Corner cupboard" in Home Design Ideas

 HDR Remodeling Inc.
The owners of this Berkeley home wanted a kitchen that fit their personalities, something industrial and modern with natural materials to add warmth.
Photo Credit: Michael Hospelt
 Northlight Interiors
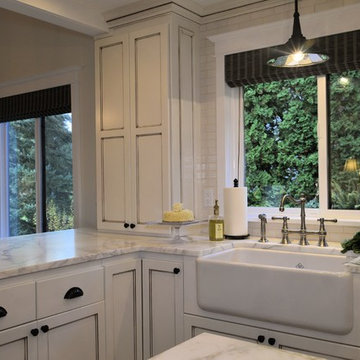
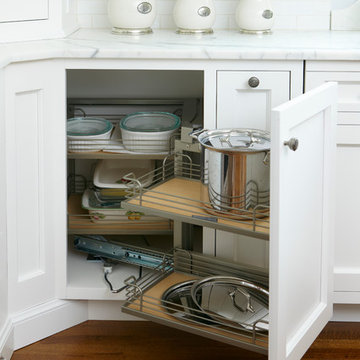
Traditional painted cabinets highlighted by a farm-style sink, marble counters and handmade subway tiles.
Example of a large classic u-shaped dark wood floor open concept kitchen design in Seattle with a farmhouse sink, shaker cabinets, white cabinets, marble countertops, white backsplash, subway tile backsplash, stainless steel appliances and an island
Example of a large classic u-shaped dark wood floor open concept kitchen design in Seattle with a farmhouse sink, shaker cabinets, white cabinets, marble countertops, white backsplash, subway tile backsplash, stainless steel appliances and an island

Mid-sized arts and crafts galley medium tone wood floor eat-in kitchen photo in Detroit with an undermount sink, shaker cabinets, light wood cabinets, granite countertops, beige backsplash, subway tile backsplash and stainless steel appliances
Find the right local pro for your project
 Redstart Construction, Inc.
Picture Perfect House
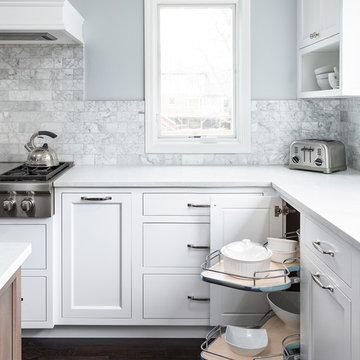
Inspiration for a mid-sized transitional u-shaped dark wood floor and brown floor eat-in kitchen remodel in Chicago with an undermount sink, white cabinets, quartz countertops, marble backsplash, stainless steel appliances, white countertops, recessed-panel cabinets, gray backsplash and an island
Inspiration for a mid-sized transitional u-shaped dark wood floor and brown floor eat-in kitchen remodel in Chicago with an undermount sink, white cabinets, quartz countertops, marble backsplash, stainless steel appliances, white countertops, recessed-panel cabinets, gray backsplash and an island
 Marlo Creative Interiors
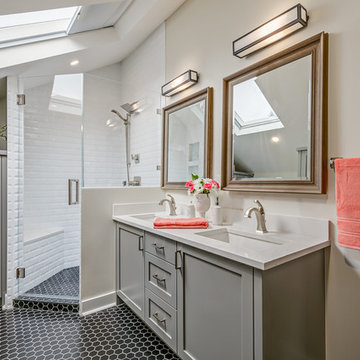
Fully renovated kids bathroom in a gorgeous 1920's home.
Inspiration for a transitional 3/4 gray tile and mosaic tile ceramic tile bathroom remodel in Calgary with flat-panel cabinets, gray cabinets, an undermount sink, quartz countertops, beige walls and a hinged shower door
Inspiration for a transitional 3/4 gray tile and mosaic tile ceramic tile bathroom remodel in Calgary with flat-panel cabinets, gray cabinets, an undermount sink, quartz countertops, beige walls and a hinged shower door
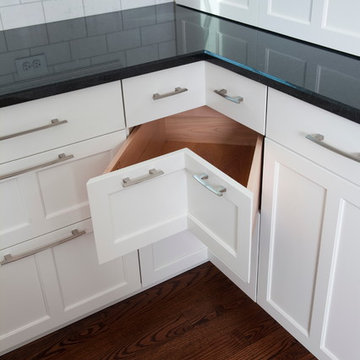
 Custom Cabinet Source Inc
Tricia Koning Photography
Inspiration for a large timeless u-shaped dark wood floor kitchen remodel in Chicago with an undermount sink, recessed-panel cabinets, white cabinets, granite countertops, white backsplash, subway tile backsplash, white appliances and an island
Inspiration for a large timeless u-shaped dark wood floor kitchen remodel in Chicago with an undermount sink, recessed-panel cabinets, white cabinets, granite countertops, white backsplash, subway tile backsplash, white appliances and an island
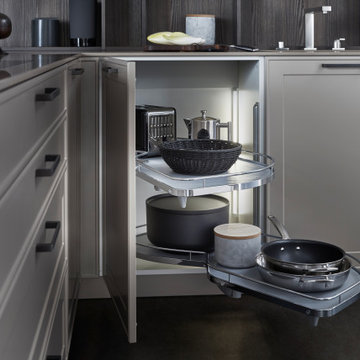
 GKC Kitchen Hacks by Kathy Ireland
Le Mans corner unit is undeniably the best solution for the corner cabinets. There is no better way to access things, that are stored deep in the corner.
Besides that, there is an incorporated LED light that allows good visibility of the whole interior of cabinet.

Sponsored
Columbus, OH

Wannemacher Interiors
Customized Award-Winning Interior Design Solutions in Franklin Cnty OH
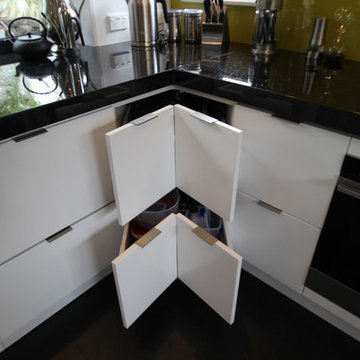
 Sprig+Co Interiors
Blum corner drawers
Mid-sized trendy u-shaped ceramic tile kitchen photo in Auckland with an undermount sink, flat-panel cabinets, white cabinets, granite countertops, green backsplash, glass sheet backsplash and stainless steel appliances
Mid-sized trendy u-shaped ceramic tile kitchen photo in Auckland with an undermount sink, flat-panel cabinets, white cabinets, granite countertops, green backsplash, glass sheet backsplash and stainless steel appliances

 Robin Amorello, CKD CAPS - Atmoscaper Design
Photos by Robin Amorello, CKD CAPS
Inspiration for a mid-sized coastal master multicolored tile and glass tile porcelain tile walk-in shower remodel in Portland Maine with an undermount sink, beaded inset cabinets, white cabinets, quartz countertops, a two-piece toilet and blue walls
Inspiration for a mid-sized coastal master multicolored tile and glass tile porcelain tile walk-in shower remodel in Portland Maine with an undermount sink, beaded inset cabinets, white cabinets, quartz countertops, a two-piece toilet and blue walls
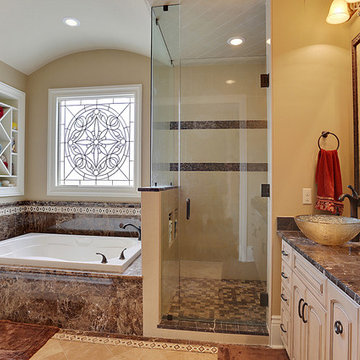
 All Star Premier Homes, LLC
Example of a large classic master beige tile, brown tile and mosaic tile bathroom design in New Orleans with a vessel sink, raised-panel cabinets, beige cabinets and marble countertops
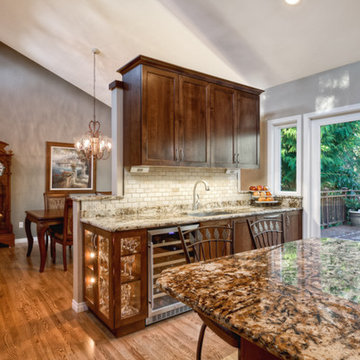
 Pro.com
Full kitchen remodel with the addition of a wall of windows and the expansion of the interior space. The layout started as a fairly small galley kitchen and was transformed into an open great room with lots of natural light. Custom cabinets throughout and enough innovative touches to delight any aspiring chef.

Example of a beach style medium tone wood floor kitchen design in Minneapolis with recessed-panel cabinets, black cabinets and stainless steel appliances
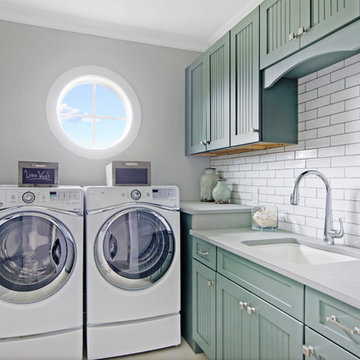
 Heritage Homes of Jacksonville
Dedicated laundry room - small coastal l-shaped dedicated laundry room idea in Jacksonville with an undermount sink, recessed-panel cabinets, a side-by-side washer/dryer, gray countertops and blue cabinets

Sponsored
Sunbury, OH

J.Holderby - Renovations
Franklin County's Leading General Contractors - 2X Best of Houzz!

 Camelot Homes
Mark Boisclair
Elegant l-shaped light wood floor kitchen photo in Phoenix with raised-panel cabinets, white cabinets, stainless steel appliances and an island
Elegant l-shaped light wood floor kitchen photo in Phoenix with raised-panel cabinets, white cabinets, stainless steel appliances and an island



 Drury Design
The 100-year old home’s kitchen was old and just didn’t function well. A peninsula in the middle of the main part of the kitchen blocked the path from the back door. This forced the homeowners to mostly use an odd, U-shaped corner of the kitchen.
Design objectives:
-Add an island
-Wow-factor design
-Incorporate arts and crafts with a touch of Mid-century modern style
-Allow for a better work triangle when cooking
-Create a seamless path coming into the home from the backdoor
-Make all the countertops in the space 36” high (the old kitchen had different base cabinet heights)
Design challenges to be solved:
-Island design
-Where to place the sink and dishwasher
-The family’s main entrance into the home is a back door located within the kitchen space. Samantha needed to find a way to make an unobstructed path through the kitchen to the outside
-A large eating area connected to the kitchen felt slightly misplaced – Samantha wanted to bring the kitchen and materials more into this area
-The client does not like appliance garages/cabinets to the counter. The more countertop space, the better!
Design solutions:
-Adding the right island made all the difference! Now the family has a couple of seats within the kitchen space. -Multiple walkways facilitate traffic flow.
-Multiple pantry cabinets (both shallow and deep) are placed throughout the space. A couple of pantry cabinets were even added to the back door wall and wrap around into the breakfast nook to give the kitchen a feel of extending into the adjoining eating area.
-Upper wall cabinets with clear glass offer extra lighting and the opportunity for the client to display her beautiful vases and plates. They add and an airy feel to the space.
-The kitchen had two large existing windows that were ideal for a sink placement. The window closest to the back door made the most sense due to the fact that the other window was in the corner. Now that the sink had a place, we needed to worry about the dishwasher. Samantha didn’t want the dishwasher to be in the way of people coming in the back door – it’s now in the island right across from the sink.
-The homeowners love Motawi Tile. Some fantastic pieces are placed within the backsplash throughout the kitchen. -Larger tiles with borders make for nice accent pieces over the rangetop and by the bar/beverage area.
-The adjacent area for eating is a gorgeous nook with massive windows. We added a built-in furniture-style banquette with additional lower storage cabinets in the same finish. It’s a great way to connect and blend the two areas into what now feels like one big space!
 Kim Kendall Interiors
Mary Parker Architectural Photography

Mid-sized elegant medium tone wood floor and brown floor enclosed dining room photo in DC Metro with multicolored walls, a standard fireplace and a stone fireplace
Mid-sized elegant medium tone wood floor and brown floor enclosed dining room photo in DC Metro with multicolored walls, a standard fireplace and a stone fireplace

Sponsored
Fredericksburg, OH

High Point Cabinets
Columbus' Experienced Custom Cabinet Builder | 4x Best of Houzz Winner

 Victory Closets
Large walk-in kitchen pantry with rounded corner shelves in 2 far corners. Installed to replace existing builder-grade wire shelving. Custom baking rack for pans. Wall-mounted system with extended height panels and custom trim work for floor-mount look. Open shelving with spacing designed around accommodating client's clear labeled storage bins and other serving items and cookware.

 Lucy Johnson Interior Design

Custom cabinets showing pull-out pantry and appliance garage which is lit from within.
Inspiration for a large mid-century modern l-shaped porcelain tile and brown floor eat-in kitchen remodel in Other with a farmhouse sink, flat-panel cabinets, light wood cabinets, quartz countertops, beige backsplash, ceramic backsplash, paneled appliances, an island and beige countertops
Inspiration for a large mid-century modern l-shaped porcelain tile and brown floor eat-in kitchen remodel in Other with a farmhouse sink, flat-panel cabinets, light wood cabinets, quartz countertops, beige backsplash, ceramic backsplash, paneled appliances, an island and beige countertops
31