
Search results for "Corner cupboard" in Home Design Ideas
 User
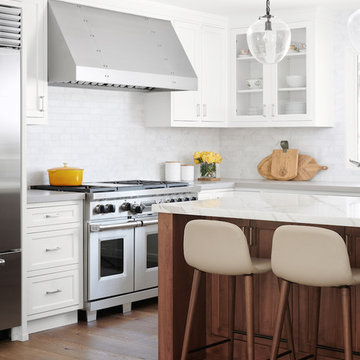
UserAn open plan kitchen with white shaker cabinets and natural wood island. The upper cabinets have glass doors and frame the window looking into the yard ensuring a light and open feel to the room. marble subway tile and island counter contrasts with the taupe Neolith counter surface.
Photo: Jean Bai / Konstrukt Photo
 Studio Dearborn
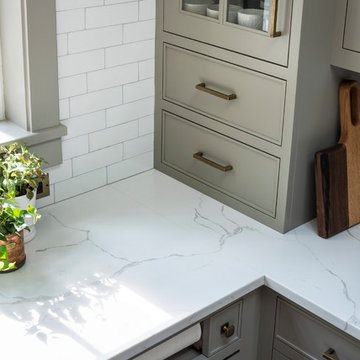
MULTIPLE AWARD WINNING KITCHEN. 2019 Westchester Home Design Awards Best Traditional Kitchen. KBDN magazine Award winner. Houzz Kitchen of the Week January 2019. Kitchen design and cabinetry – Studio Dearborn. This historic colonial in Edgemont NY was home in the 1930s and 40s to the world famous Walter Winchell, gossip commentator. The home underwent a 2 year gut renovation with an addition and relocation of the kitchen, along with other extensive renovations. Cabinetry by Studio Dearborn/Schrocks of Walnut Creek in Rockport Gray; Bluestar range; custom hood; Quartzmaster engineered quartz countertops; Rejuvenation Pendants; Waterstone faucet; Equipe subway tile; Foundryman hardware. Photos, Adam Kane Macchia.
 Kylie M Interiors
Kylie M Interiors
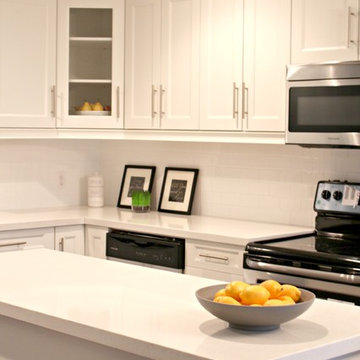

Small transitional l-shaped eat-in kitchen photo in Vancouver with shaker cabinets, white cabinets, quartz countertops, white backsplash, subway tile backsplash, stainless steel appliances and an island
Small transitional l-shaped eat-in kitchen photo in Vancouver with shaker cabinets, white cabinets, quartz countertops, white backsplash, subway tile backsplash, stainless steel appliances and an island
Find the right local pro for your project

 Jaeger & Ernst Custom Cabinetmakers

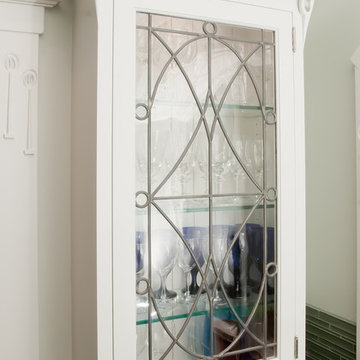
The dining room contained two corner cabinets with glass leaded doors. We wanted a small cupboard in the kitchen for glasses, but the space available was narrow. Instead of letting the cupboard to the ceiling we designed it low, "stole" the general design of the original dining room cupboards and built a little gem. That this cupboard reflects the syle and design of the adjoining room's cupboards connects the kitchen design with the original architecture of the home and allows an ease when moving from one room to another. We should not overlook in design other features of the hone, instead these present opportunities to enrich the overall space and continuum. Jaeger & Ernst cabinetmakers believe in restoration done well and with creative thought. We welcome the chance to work with other trade professionals to achieve similar ends. When such efforts of restoration are led by a creative architect the ends may be truly beautiful. Image # 21068.5
Photographer: Greg Jaeger
 Gilmans Kitchens and Baths

These empty-nesters were looking to create a brighter and less cluttered kitchen for entertaining. The designer began with simplifying the space, while giving more storage solutions. An extra-long island was created to create a large base for entertaining. A separate bar was inserted for appetizers and drinks to generate a better flow within the kitchen. Finally, over-head and under-cabinet lighting was added to animate the space well into the night.
Treve Johnson Photography
 PB Kitchen Design

While this kitchen is of modest dimensions, it features wonderful luxe effects such as the hand hammered Pewter sink and Italian made island table base - Tastefully designed, defying a style label, ensuring its enduring relevance.


 Principle Design & Construction, Inc.

Example of a mid-sized transitional l-shaped dark wood floor eat-in kitchen design in Orange County with an undermount sink, shaker cabinets, gray cabinets, solid surface countertops, beige backsplash, matchstick tile backsplash, stainless steel appliances and a peninsula
 Puka Organizing

Kitchen pantry - mid-sized transitional kitchen pantry idea in Nashville with open cabinets

 H2D Architecture + Design
Design: H2D Architecture + Design
Build: Crescent Builds
Photos: Rafael Soldi
Example of a small transitional l-shaped medium tone wood floor and brown floor kitchen design in Seattle with shaker cabinets, gray cabinets, quartz countertops, white backsplash, porcelain backsplash, stainless steel appliances and white countertops
Example of a small transitional l-shaped medium tone wood floor and brown floor kitchen design in Seattle with shaker cabinets, gray cabinets, quartz countertops, white backsplash, porcelain backsplash, stainless steel appliances and white countertops

Example of a mountain style l-shaped dark wood floor and brown floor kitchen design in New York with a farmhouse sink, shaker cabinets, light wood cabinets, gray backsplash, stainless steel appliances and an island
 Morse Custom Homes and Remodeling

Kitchen remodel themed to blend with the interior decor throughout the existing home. Contemporary, simple, and functional.
Mid-sized trendy u-shaped linoleum floor enclosed kitchen photo in Sacramento with an undermount sink, flat-panel cabinets, blue cabinets, solid surface countertops, gray backsplash, stone tile backsplash, stainless steel appliances and no island
Mid-sized trendy u-shaped linoleum floor enclosed kitchen photo in Sacramento with an undermount sink, flat-panel cabinets, blue cabinets, solid surface countertops, gray backsplash, stone tile backsplash, stainless steel appliances and no island
 Creative Kitchen Designs, Inc.
Dave M. Davis Photography, Dura Supreme Cabinetry

Small arts and crafts l-shaped vinyl floor open concept kitchen photo in Other with an undermount sink, shaker cabinets, dark wood cabinets, solid surface countertops, multicolored backsplash, mosaic tile backsplash, white appliances and an island
Small arts and crafts l-shaped vinyl floor open concept kitchen photo in Other with an undermount sink, shaker cabinets, dark wood cabinets, solid surface countertops, multicolored backsplash, mosaic tile backsplash, white appliances and an island

Sponsored
Sunbury, OH

J.Holderby - Renovations
Franklin County's Leading General Contractors - 2X Best of Houzz!
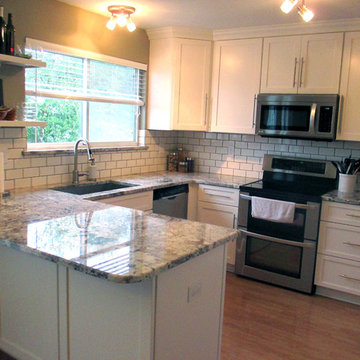
 ProCraft Fine Cabinet & Woodwork
Inspiration for a small transitional u-shaped medium tone wood floor open concept kitchen remodel in St Louis with an undermount sink, shaker cabinets, white cabinets, granite countertops, white backsplash, ceramic backsplash, stainless steel appliances and a peninsula

 Cascade West Development
The Ascension - Super Ranch on Acreage in Ridgefield Washington by Cascade West Development Inc. for the Clark County Parade of Homes 2016.
As soon as you pass under the timber framed entry and through the custom 8ft tall double-doors you’re immersed in a landscape of high ceilings, sharp clean lines, soft light and sophisticated trim. The expansive foyer you’re standing in offers a coffered ceiling of 12ft and immediate access to the central stairwell. Procession to the Great Room reveals a wall of light accompanied by every angle of lush forest scenery. Overhead a series of exposed beams invite you to cross the room toward the enchanting, tree-filled windows. In the distance a coffered-box-beam ceiling rests above a dining area glowing with light, flanked by double islands and a wrap-around kitchen, they make every meal at home inclusive. The kitchen is composed to entertain and promote all types of social activity; large work areas, ubiquitous storage and very few walls allow any number of people, large or small, to create or consume comfortably. An integrated outdoor living space, with it’s large fireplace, formidable cooking area and built-in BBQ, acts as an extension of the Great Room further blurring the line between fabricated and organic settings.
Cascade West Facebook: https://goo.gl/MCD2U1
Cascade West Website: https://goo.gl/XHm7Un
These photos, like many of ours, were taken by the good people of ExposioHDR - Portland, Or
Exposio Facebook: https://goo.gl/SpSvyo
Exposio Website: https://goo.gl/Cbm8Ya

 Abbey Design + Remodel
Inspiration for a large eclectic master gray tile and stone tile marble floor and white floor bathroom remodel in DC Metro with an undermount sink, raised-panel cabinets, medium tone wood cabinets, granite countertops, a two-piece toilet, white walls and a hinged shower door

 Mark D. Williams Custom Homes, Inc.
Pantry/Kitchen drop desk for calendar, computer and cook books yet central to everywhere in the home.
Example of a mid-sized beach style built-in desk light wood floor study room design in Minneapolis
Example of a mid-sized beach style built-in desk light wood floor study room design in Minneapolis

Sponsored
Columbus, OH

Wannemacher Interiors
Customized Award-Winning Interior Design Solutions in Franklin Cnty OH
 HELMÜT
Cipher Imaging

Inspiration for a mid-sized craftsman l-shaped medium tone wood floor and brown floor eat-in kitchen remodel in Other with an undermount sink, shaker cabinets, medium tone wood cabinets, laminate countertops, green backsplash, stainless steel appliances and no island
Inspiration for a mid-sized craftsman l-shaped medium tone wood floor and brown floor eat-in kitchen remodel in Other with an undermount sink, shaker cabinets, medium tone wood cabinets, laminate countertops, green backsplash, stainless steel appliances and no island

32