
Search results for "Corner cupboard" in Home Design Ideas

 Cranberry Hill Kitchens
Inspiration for a large transitional u-shaped ceramic tile and beige floor open concept kitchen remodel in Toronto with a double-bowl sink, white cabinets, quartz countertops, brown backsplash, limestone backsplash, paneled appliances, raised-panel cabinets and an island

 Gary J. Basten Construction, Inc.
Inspiration for a mid-sized timeless master dark wood floor and brown floor bathroom remodel in Other with recessed-panel cabinets, white cabinets, a one-piece toilet, green walls, an integrated sink, granite countertops and gray countertops
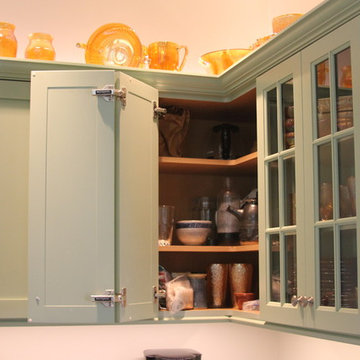
 rk MILES, Inc.
Cabinet Brand: Brookhaven
Door Style: Andover
Finish Style/Color: Celedon
Counter Top Material: Slate
Top Color: Mottled Purple
Special Notes: Slate Farm Sink to match counter tops. Maximized storage for a small kitchen.
Find the right local pro for your project
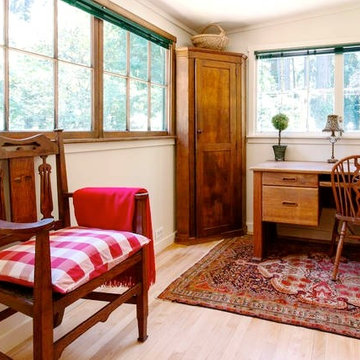
 Living Interiors
 If the moment strikes and writing is your passion there is a writing desk surrounded by forest-view windows for inspiration. An aged Oriental carpet sits under the desk and a vintage corner closet tucks beautifully into the space.
 Froze Design Build, Inc.
Photo by Richard Froze

Elegant u-shaped eat-in kitchen photo in Milwaukee with an undermount sink, beaded inset cabinets, white cabinets, granite countertops, beige backsplash, stone tile backsplash and paneled appliances
Elegant u-shaped eat-in kitchen photo in Milwaukee with an undermount sink, beaded inset cabinets, white cabinets, granite countertops, beige backsplash, stone tile backsplash and paneled appliances

 Design Harmony
Our clients needed a small dining table only for special occasions. They had a brilliant idea to create a pedestal coffee table for every day use that could be transformed into a dining table. By adding two half-circle shaped leaves and raising the steel swivel base to the right height, the coffee table becomes a dining table for four.
Photo Credit: Holland Photography - Cory Holland - Hollandphotography.biz
 Lifestyle Kitchen Studio
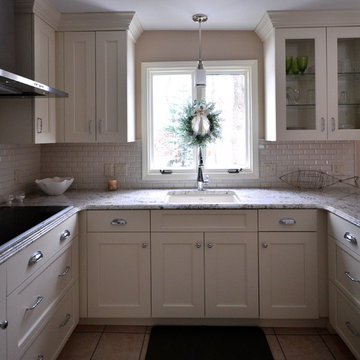
Traditional kitchen designed by Lifestyle Kitchen Studio. Beach White cabinetry, crackle subway tile, Fantastic White Granite, Fisher Paykel and Miele appliances, Reverse Panel.
Photo credits: Holly Marie & Tory Peterson

Sponsored
Sunbury, OH

J.Holderby - Renovations
Franklin County's Leading General Contractors - 2X Best of Houzz!

 Pankow Construction - Design/Remodeling - PHX, AZ
Jeff Beene Photography
Interior Design by Michelle Dolasinski with Passages Design Inc.
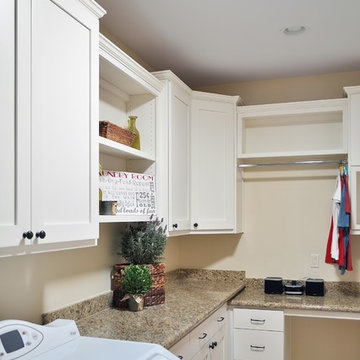
Example of a classic laundry room design in Phoenix
Example of a classic laundry room design in Phoenix

 LMB Interiors
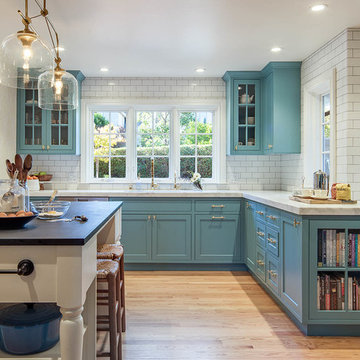
We kept our carbon footprint light, reusing and refinishing the cabinets with low-VOC paint and adding new pulls, and refinishing the existing hardwood floors in a durable and fast-drying water-based low-VOC sealant. Ceramic subway tile covers the walls, with a mosaic of stone tiles for the stove backsplash.
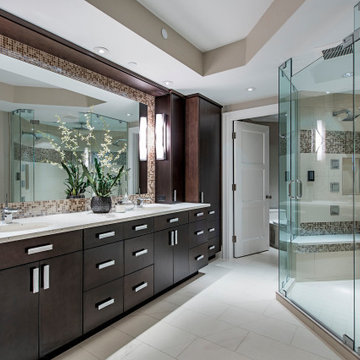
Example of a trendy beige tile white floor corner shower design in Other with flat-panel cabinets, dark wood cabinets, beige walls, an undermount sink, a hinged shower door and white countertops
 Shells Only Complete Home Improvements
Denny K.
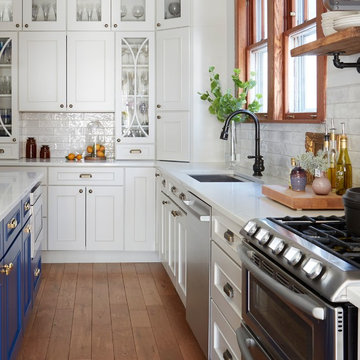
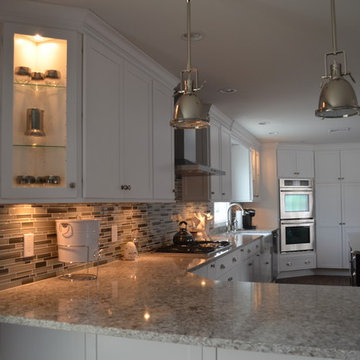
Huge minimalist u-shaped dark wood floor open concept kitchen photo in New York with a farmhouse sink, shaker cabinets, white cabinets, quartz countertops, multicolored backsplash, mosaic tile backsplash, stainless steel appliances and an island
Huge minimalist u-shaped dark wood floor open concept kitchen photo in New York with a farmhouse sink, shaker cabinets, white cabinets, quartz countertops, multicolored backsplash, mosaic tile backsplash, stainless steel appliances and an island

Sponsored
Delaware, OH

Buckeye Basements, Inc.
Central Ohio's Basement Finishing ExpertsBest Of Houzz '13-'21
 Mid-Dakota Lumber & Supply, Inc

Rustic Hickory Kitchen with Farmhouse Sink and Walk-through Pantry
Kitchen pantry - country u-shaped vinyl floor kitchen pantry idea in Other with a farmhouse sink, raised-panel cabinets, light wood cabinets, quartzite countertops, stainless steel appliances and an island
Kitchen pantry - country u-shaped vinyl floor kitchen pantry idea in Other with a farmhouse sink, raised-panel cabinets, light wood cabinets, quartzite countertops, stainless steel appliances and an island
 KraftMaid

A kitchen can be designed so that it straddles the line between full house and empty nest, functioning smoothly when the family gathers and when the situation returns to “just-the-two-of-us."
 Worthington Design & Remodeling

The bathroom was completely rearranged to take advantage of the bathroom's natural light. The shower was moved to the previous garden tub location while the freestanding tub replaced the previous toilet room.
 Michael McKinley and Associates, LLC

Light blue/gray shaker cabinets combine with blue Grove Brickworks subway tile by Waterworks to create a serene kitchen. The refrigerator and freezer columns are divided by a small counter top and storage area. The pantry is tucked around the corner from the glass front china cabinet.

Sponsored
Columbus, OH

Hope Restoration & General Contracting
Columbus Design-Build, Kitchen & Bath Remodeling, Historic Renovations
 G. M. Roth Design Remodeling, Inc.

Inspiration for a mid-sized transitional 3/4 beige tile and porcelain tile porcelain tile and beige floor corner shower remodel in Boston with white cabinets, a two-piece toilet, an undermount sink, quartz countertops, beige walls and a hinged shower door
 Abbey Design + Remodel
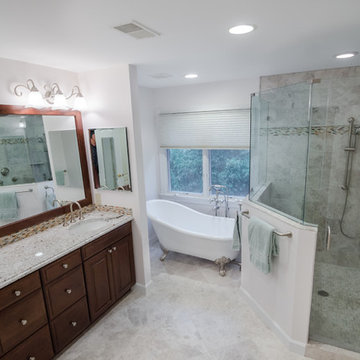
Bathroom - large eclectic master gray tile and stone tile marble floor and white floor bathroom idea in DC Metro with an undermount sink, raised-panel cabinets, medium tone wood cabinets, granite countertops, a two-piece toilet, white walls and a hinged shower door
 Closet Organizing Systems

The layout of this mudroom is long and narrow and divided in half by a doorway.
A locker system with 5 individual cubbies, open shelving and drawers holds the families immediate outdoor wear accessories. The cabinets are finished in white melamine and include corner radius shelving, chrome hardware, square raised panel door fronts and large continuous crown molding. The opposite wall has the washer and dryer with cabinets for laundry essentials. There is also a closet for long hang items and mop/broom storage. Designed by Marcia Spinosa for Closet Organizing Systems
34