
Search results for "Corner vanities" in Home Design Ideas
 Burrow & Nest
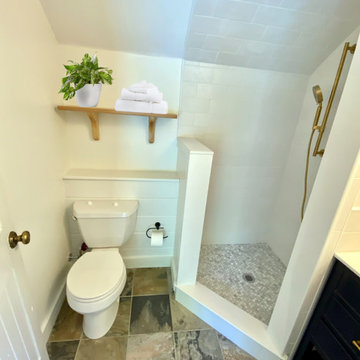
The existing slate floor was restored, and a corner shower added. A small navy vanity ties in with the color palette in the main space.
Corner shower - coastal white tile slate floor and single-sink corner shower idea in Providence with shaker cabinets, blue cabinets, a two-piece toilet, white walls, an undermount sink, quartzite countertops, white countertops and a freestanding vanity
Corner shower - coastal white tile slate floor and single-sink corner shower idea in Providence with shaker cabinets, blue cabinets, a two-piece toilet, white walls, an undermount sink, quartzite countertops, white countertops and a freestanding vanity

 Nar Design Group
This master bath is a perfect example of a well balanced space, with his and hers counter spaces just to start. His tall 6'8" stature required a 40 inch counter height creating this multi-level counter space that wraps in along the wall, continuing to the vanity desk. The smooth transition between each level is intended to emulate that of a traditional flow form piece. This gives each of them ample functional space and storage. The warm tones within wood accents and the cooler tones found in the tile work are tied together nicely with the greige stone countertop. In contrast to the barn door and other wood features, matte black hardware is used as a sharp accent. This space successfully blends into a rustic elegance theme.

 User
Karolina Zawistowska
Example of a small transitional master white tile and ceramic tile marble floor and gray floor corner shower design in Newark with shaker cabinets, white cabinets, a two-piece toilet, gray walls, an undermount sink, marble countertops and a hinged shower door
Example of a small transitional master white tile and ceramic tile marble floor and gray floor corner shower design in Newark with shaker cabinets, white cabinets, a two-piece toilet, gray walls, an undermount sink, marble countertops and a hinged shower door
Find the right local pro for your project

 Baldwin Kitchen & Bath Center
Large elegant master beige tile and porcelain tile pebble tile floor corner shower photo in Philadelphia with raised-panel cabinets, dark wood cabinets, granite countertops, a drop-in sink, a bidet and beige walls

 North Jersey Remodelers LLC.
Another view of the left side. Notice there are no bull nose tiles around the subway perimeter. This is a gray colored metal strip. Makes a clean edge.

 Barts Remodeling & Construction, Inc.
Dustin Halleck
Example of a mid-sized master black and white tile marble floor, white floor and double-sink alcove bathtub design in Chicago with white cabinets, a one-piece toilet, black walls, an undermount sink, a hinged shower door, white countertops and a floating vanity
Example of a mid-sized master black and white tile marble floor, white floor and double-sink alcove bathtub design in Chicago with white cabinets, a one-piece toilet, black walls, an undermount sink, a hinged shower door, white countertops and a floating vanity

 Legacy Remodeling Team
Mid-sized transitional master white tile and porcelain tile vinyl floor, gray floor and double-sink corner shower photo in Cleveland with shaker cabinets, gray cabinets, a two-piece toilet, gray walls, an undermount sink, quartz countertops, a hinged shower door, white countertops and a built-in vanity



 Vered Rosen Design
photo - Vered Rosen, project credit: architect Michelle Schwartz at fisherhill group and Vered Rosen Design
Corner bathtub - large transitional master white tile and subway tile marble floor and white floor corner bathtub idea in Boston with shaker cabinets, white cabinets, a two-piece toilet, white walls, a drop-in sink, marble countertops and a hinged shower door
Corner bathtub - large transitional master white tile and subway tile marble floor and white floor corner bathtub idea in Boston with shaker cabinets, white cabinets, a two-piece toilet, white walls, a drop-in sink, marble countertops and a hinged shower door
 marmarjohnson
Shower moved to where tall vanity used to be. Frameless shower integrated with tub top.
Example of a large classic master white tile and ceramic tile ceramic tile corner bathtub design in Austin with an undermount sink, recessed-panel cabinets, white cabinets, granite countertops, a one-piece toilet and gray walls
Example of a large classic master white tile and ceramic tile ceramic tile corner bathtub design in Austin with an undermount sink, recessed-panel cabinets, white cabinets, granite countertops, a one-piece toilet and gray walls

 Hamer Interior Design
Corner shower - large rustic master beige tile beige floor corner shower idea in Denver with raised-panel cabinets, dark wood cabinets, an undermount tub, beige walls, a vessel sink and a hinged shower door

 Grounded Homes
Photos x Lauren Pressey
Mid-sized transitional master marble tile marble floor and white floor corner shower photo in Orange County with shaker cabinets, blue cabinets, an undermount tub, gray walls, an undermount sink, quartz countertops, a hinged shower door and white countertops
Mid-sized transitional master marble tile marble floor and white floor corner shower photo in Orange County with shaker cabinets, blue cabinets, an undermount tub, gray walls, an undermount sink, quartz countertops, a hinged shower door and white countertops

 Dream Home Construction
Corner compact shower with added pony wall help create a larger shower and hidden niche inside of the new wall to hide all soap containers
Corner shower - small traditional 3/4 ceramic tile corner shower idea in Seattle with granite countertops, raised-panel cabinets, black cabinets, a hinged shower door, multicolored countertops, an integrated sink and white walls
Corner shower - small traditional 3/4 ceramic tile corner shower idea in Seattle with granite countertops, raised-panel cabinets, black cabinets, a hinged shower door, multicolored countertops, an integrated sink and white walls

 Micheline Laberge, ASID, LLC
A tropical Powder Bath was designed with an inexpensive table that was converted to a vanity. The top was added in marble to hold the hand painted sink. The walls carried through the faux finish that blend off the adjacent spaces.

Sponsored
Delaware, OH

Buckeye Basements, Inc.
Central Ohio's Basement Finishing ExpertsBest Of Houzz '13-'21

 IND Construction, LLC
Large elegant master gray tile, white tile and porcelain tile porcelain tile and white floor drop-in bathtub photo in Los Angeles with raised-panel cabinets, dark wood cabinets, a two-piece toilet, gray walls, an undermount sink, concrete countertops and a hinged shower door

 Captiva Design Interior Decorating & Home Staging
Rosie Mendoza Photography
Inspiration for a mid-sized contemporary master ceramic tile corner bathtub remodel in Miami with recessed-panel cabinets, medium tone wood cabinets, gray walls, an undermount sink and quartzite countertops
Inspiration for a mid-sized contemporary master ceramic tile corner bathtub remodel in Miami with recessed-panel cabinets, medium tone wood cabinets, gray walls, an undermount sink and quartzite countertops
 Fresh Remodel
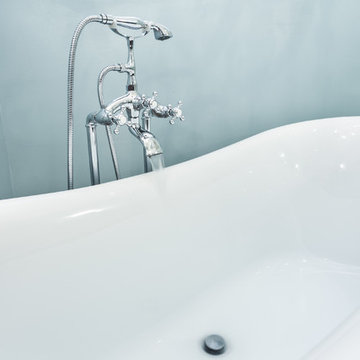
Large trendy master multicolored tile and porcelain tile porcelain tile freestanding bathtub photo in Miami with shaker cabinets, dark wood cabinets, quartz countertops, a one-piece toilet and blue walls
 Kelley Design Group
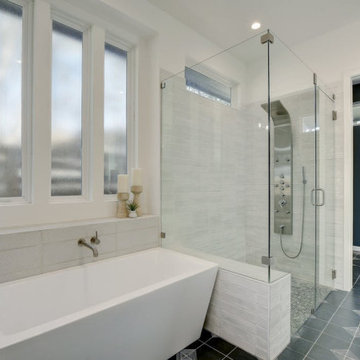
Master bathroom with neutral color palette, glass corner shower, square modern bathtub, dark tile floor, two vanities, decorative wood vanity doors and floating shelves.



 Grain Wood Shop
Corner shower - mid-sized transitional 3/4 white tile and porcelain tile porcelain tile corner shower idea in Boston with open cabinets, dark wood cabinets, beige walls, a vessel sink and wood countertops

 Kowalske Kitchen & Bath
 was hired as the bathroom remodeling contractor for this Delafield master bath and closet. This black and white boho bathrooom has industrial touches and warm wood accents.
The original space was like a labyrinth, with a complicated layout of walls and doors. The homeowners wanted to improve the functionality and modernize the space.
The main entry of the bathroom/closet was a single door that lead to the vanity. Around the left was the closet and around the right was the rest of the bathroom. The bathroom area consisted of two separate closets, a bathtub/shower combo, a small walk-in shower and a toilet.
To fix the choppy layout, we separated the two spaces with separate doors – one to the master closet and one to the bathroom. We installed pocket doors for each doorway to keep a streamlined look and save space.
BLACK & WHITE BOHO BATHROOM
This master bath is a light, airy space with a boho vibe. The couple opted for a large walk-in shower featuring a Dreamline Shower enclosure. Moving the shower to the corner gave us room for a black vanity, quartz counters, two sinks, and plenty of storage and counter space. The toilet is tucked in the far corner behind a half wall.
BOHO DESIGN
The design is contemporary and features black and white finishes. We used a white cararra marble hexagon tile for the backsplash and the shower floor. The Hinkley light fixtures are matte black and chrome. The space is warmed up with luxury vinyl plank wood flooring and a teak shelf in the shower.
HOMEOWNER REVIEW
“Kowalske just finished our master bathroom/closet and left us very satisfied. Within a few weeks of involving Kowalske, they helped us finish our designs and planned out the whole project. Once they started, they finished work before deadlines, were so easy to communicate with, and kept expectations clear. They didn’t leave us wondering when their skilled craftsmen (all of which were professional and great guys) were coming and going or how far away the finish line was, each week was planned. Lastly, the quality of the finished product is second to none and worth every penny. I highly recommend Kowalske.” – Mitch, Facebook Review

 North Shore Kitchen & Bath
The layout of this bathroom worked well, it just needed an update. Dark wood cabinetry gives the bathroom a sophisticated and rich look. With a linen and corner hutch cabinet there is plenty of storage. Quartz countertops are easy to maintain along with the beautiful porcelain tiles that look like travertine. By adding inserts of glass and stone mosaic in the floor tile it adds an unexpected detail that ties in with the deco tile in the tub and shower areas. The entire transformation of this bathroom makes it a spa like oasis.
221