
Search results for "Corner vanities" in Home Design Ideas

 Baldwin Kitchen & Bath Center
Corner shower - large traditional master beige tile and porcelain tile pebble tile floor corner shower idea in Philadelphia with raised-panel cabinets, dark wood cabinets, granite countertops, a drop-in sink, a bidet and beige walls

 Art & Smart Inc
The bathroom is dressed with
fluid and windsome furnishing interpreting the space with elegance and functionality.
The curve and convex lines of the design are thought
to be adaptable to any kind of spaces making good use
even of the smallest room, for any kind of need.
Furthermore Latitudine provides infinte colours
and finishes matching combinations.
 Silk and Sage Design Studio
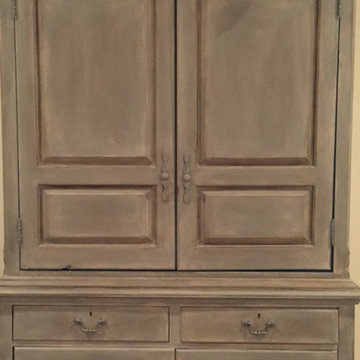
Vintage media cabinet/hutch custom painted with rustic-French technique-- (Chalk Paint®) Old White undercoat with French Linen dry-brushed over top for a textured and 'distressed' look. Sides and edges sanded, with the Old White crown trim left alone. All sealed with Annie Sloan Clear Soft Wax, with Dark Wax in crevices to antique.
Inside (not pictured here) finished with Aubusson Blue and Clear Soft Wax- Chalk Paint® by Annie Sloan.
Find the right local pro for your project


 Studio41 Home Design Showroom
Belleair Beach takes the iconic white vanity in a fresh, contemporary direction. Sophistication flows forth in beautifully sculpted sinks; to-the-floor side panels; and bar shaped hardware. Revving up the tempo are vanity tops in your choice of ceramic, thick quartz, or granite/marble stone. Cabinets, which range from 21-48 inches, can be expanded to 60 or 72 inches with a 12-inch drawer bank and double bowls — flexible enough for powder room or master suite. | Available at www.ShopStudio41.com

 Designs by BSB
To flow with the rest of the tuscan styled wine cellar, the vanity in the nearby bathroom now has warm finishes and rustic materials as well.
Vanity and top by Pottery Barn
Photo by Chris Little


Sponsored
Fredericksburg, OH

High Point Cabinets
Columbus' Experienced Custom Cabinet Builder | 4x Best of Houzz Winner

 CP McClary Construction Inc
Inspiration for a country bathroom remodel in Orange County with distressed cabinets, white walls, a vessel sink, wood countertops, brown countertops and raised-panel cabinets

 Mayhew Homes
Large elegant master beige tile and ceramic tile ceramic tile corner shower photo in Albuquerque with raised-panel cabinets, medium tone wood cabinets, a hot tub, beige walls, an integrated sink and laminate countertops

 Hills & Grant
Photo: Lisa Petrole
Large transitional master blue tile and subway tile porcelain tile freestanding bathtub photo in San Francisco with flat-panel cabinets, dark wood cabinets, a trough sink, a one-piece toilet, white walls and solid surface countertops
Large transitional master blue tile and subway tile porcelain tile freestanding bathtub photo in San Francisco with flat-panel cabinets, dark wood cabinets, a trough sink, a one-piece toilet, white walls and solid surface countertops

 TK Building & Design
Corner bathtub - mid-sized traditional master beige tile and porcelain tile porcelain tile, beige floor, double-sink and wainscoting corner bathtub idea with raised-panel cabinets, white cabinets, a two-piece toilet, beige walls, an undermount sink, granite countertops, a hinged shower door, beige countertops and a built-in vanity

 Amy Hill Designs
Photography: Liz Glasgow
Freestanding bathtub - mid-sized contemporary master white tile vinyl floor freestanding bathtub idea in New York with recessed-panel cabinets, white cabinets, white walls and an undermount sink
Freestanding bathtub - mid-sized contemporary master white tile vinyl floor freestanding bathtub idea in New York with recessed-panel cabinets, white cabinets, white walls and an undermount sink

 Robeson Design
Wood looking tile creates a chevron pattern on the floor as it transitions from the hardwood flooring in the Master Bedroom. Double sinks are under-mounted below white marble countertops atop the custom designed vanity (EKD) in solid wood, painted with 8 layers of bronze metal paint. 6 usable storage drawers and 8 linear feet of exposed towel storage add to the organization appeal of this custom piece. Polished nickel hardware, light sconces and accessories compliment the Polished nickel Calista Bathroom fixtures by Kohler serving the sinks, shower and freestanding tub. Frameless glass shower doors swing on polished nickel hinges and shower walls are covered in stone tile with a smooth matte finish making cleaning nice and easy. Stone tile niches were created to hold 16 votive candles in the wall above the elevated tub for a relaxing spa-like experience.
* The Bathroom vanity is a custom designed piece by Interior Designer Rebecca Robeson. Made specifically for this project.
Exquisite Kitchen Design
Photos by Ryan Garvin Photography
Guest Bathroom: wall behind toilet
Above the toilet in the guest Bathroom, a custom designed shelving unit of smoked glass and stainless cables, suspend from the ceiling, provide additional storage as well as a place to display well-appointed accessory pieces. White marble laser cut in an oval shape, laid horizontally and embedded in gray grout, covers an entire wall spanning from the toilet and on into the shower.
In this Bathroom. The vanity and hanging smoked glass shelving are custom designs by Interior Designer Rebecca Robeson made specifically for this project.
Earthwood Custom Remodeling, Inc.
Exquisite Kitchen Design
Photos by Ryan Garvin Photography

Sponsored
Sunbury, OH

J.Holderby - Renovations
Franklin County's Leading General Contractors - 2X Best of Houzz!

 Janet Brooks Design
This minimalist guest bath with fully tiled walls is made more interesting by the use of stainless steel channels set between each horizontal row of wall tile. Because it continues through the glass shower walls, the shower seems almost invisible.
Photography: Mark Boisclair

 Forbes Capretto Homes
Owner's bath. Shower with glass door and tile walls. Double sink vanity with wall mirrors. Corner counter with mirror. Drawers and cabinets under sinks.

 User
ASID Design Excellence First Place Residential – Kitchen and Bathroom: Michael Merrill Design Studio was approached three years ago by the homeowner to redesign her kitchen. Although she was dissatisfied with some aspects of her home, she still loved it dearly. As we discovered her passion for design, we began to rework her entire home for consistency including this bathroom.
 User
Karolina Zawistowska
Inspiration for a large contemporary master white tile and porcelain tile porcelain tile and white floor freestanding bathtub remodel in New York with flat-panel cabinets, dark wood cabinets, a one-piece toilet, blue walls, an undermount sink and quartzite countertops
Inspiration for a large contemporary master white tile and porcelain tile porcelain tile and white floor freestanding bathtub remodel in New York with flat-panel cabinets, dark wood cabinets, a one-piece toilet, blue walls, an undermount sink and quartzite countertops

Sponsored
Columbus, OH

Hope Restoration & General Contracting
Columbus Design-Build, Kitchen & Bath Remodeling, Historic Renovations
 TK Building & Design
Mid-sized elegant master beige tile and porcelain tile porcelain tile, beige floor, double-sink and wainscoting corner bathtub photo with raised-panel cabinets, white cabinets, a two-piece toilet, beige walls, an undermount sink, granite countertops, a hinged shower door, beige countertops and a built-in vanity

 Cyr Kitchen and Bath
This bathroom remodel was designed by Nicole from our Windham showroom. This bathroom features Terestone shower unit with shelves and a bathroom vanity with raised panel door style and dark wood stain finish. It also features solid surface counter top with an integrated sink with white color and standard square edge. Other features include oil rubbed bronze cabinet hardware and plumbing fixtures, two-piece toilet and a built-in shower seat.
 TK Building & Design
Corner bathtub - mid-sized traditional master beige tile and porcelain tile porcelain tile, beige floor, double-sink and wainscoting corner bathtub idea with raised-panel cabinets, white cabinets, a two-piece toilet, beige walls, an undermount sink, granite countertops, a hinged shower door, beige countertops and a built-in vanity
223