
Search results for "Corner vanities" in Home Design Ideas

 Laura P
We replaced the tile, added shiplap to the walls, installed an exhaust fan and changed out the toilet, vanity and lightning.
Inspiration for a mid-sized country 3/4 black floor, single-sink, shiplap wall and porcelain tile corner shower remodel in Denver with medium tone wood cabinets, white walls, a hinged shower door, white countertops and a freestanding vanity
Inspiration for a mid-sized country 3/4 black floor, single-sink, shiplap wall and porcelain tile corner shower remodel in Denver with medium tone wood cabinets, white walls, a hinged shower door, white countertops and a freestanding vanity

 Redline Construction and Renovation
Inspiration for a mid-sized transitional master white tile light wood floor drop-in bathtub remodel in San Diego with raised-panel cabinets, gray cabinets, a one-piece toilet, white walls, an undermount sink and marble countertops
 Custom Surface Solutions
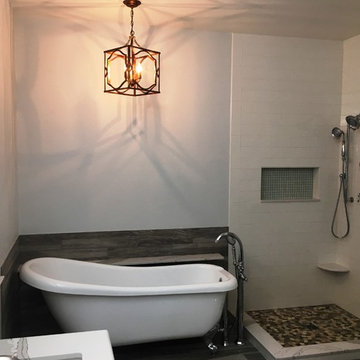
 (www.css-tile.com) - Owner Craig Thompson (512) 430-1215. This project shows a complete remodel with before and after pictures including Signature Hardware freestanding tub, Kohler Devonshire shower and vanity plumbing fixtures and Kelston floor mounted tub faucet. Corner shower with Interceramic 4.1/4" x 8 1/2" white subway tile, Emser 4-color flat pebble shower floor, shower niche with glass mosaic accent tle, and shower step. Cambria Brittanica quartz countertop, curb top, shower step and shower niche shelf. iWould 6" x 24" Gray wood plank tile for floor and tub wall wainscot.
Find the right local pro for your project

 LS Winston Building Corp.
Inspiration for a mid-sized contemporary master marble floor drop-in bathtub remodel in Boston with flat-panel cabinets, dark wood cabinets, a two-piece toilet, white walls, an undermount sink and solid surface countertops

 Courtney Lowry Architect
26 square foot 3/4 bathroom renovation. 3.5 ft x 7.5 ft interior bathroom renovation utilizing adjacent storage closet for new stall shower space. Half wall with glass adjacent to sink gives a large feel to a very narrow room. Benjamin Moore Decorator's White paint, black and white tile, and peel and stick wall paper by Spoonflower.

 Designline
The corner tub with its space-grabbing tile deck was replaced with an oval free-standing tub which adds a softer note to the linear elements of the master bath. A built-in corner shelf has a marble top which matches the vanity top and the cap on the half-wall of the shower which is visible on the left of this view. Photo by Lisa Banting

 IMPROVE or MOVE
Vanity area of the bathroom remodel
Example of a mid-sized tuscan master black tile and porcelain tile porcelain tile alcove shower design in New York with raised-panel cabinets, dark wood cabinets, granite countertops, an undermount sink, a one-piece toilet and beige walls
Example of a mid-sized tuscan master black tile and porcelain tile porcelain tile alcove shower design in New York with raised-panel cabinets, dark wood cabinets, granite countertops, an undermount sink, a one-piece toilet and beige walls



 Pacific Coast Custom Design
Mid-sized beach style porcelain tile porcelain tile freestanding bathtub photo in Orange County with beige walls, raised-panel cabinets, dark wood cabinets, a one-piece toilet, an undermount sink and quartz countertops

 DesignFive, LLC - Steve Shorthouse
Freestanding bathtub - mid-sized modern master beige tile and ceramic tile porcelain tile, beige floor and double-sink freestanding bathtub idea with shaker cabinets, brown cabinets, a one-piece toilet, brown walls, an undermount sink, quartz countertops, a hinged shower door, white countertops and a built-in vanity

 Katherine Shenaman Interiors
Beach style bathroom photo in Miami with an undermount sink, white cabinets, multicolored walls and recessed-panel cabinets

 Barbara Dalton Interiors
Powder room - mid-sized traditional dark wood floor powder room idea with furniture-like cabinets, beige walls, a drop-in sink, wood countertops and dark wood cabinets

 Danken Corp.
Inspiration for a large transitional master gray tile and porcelain tile porcelain tile and gray floor corner shower remodel in Philadelphia with flat-panel cabinets, gray cabinets, a two-piece toilet, gray walls, an undermount sink, quartz countertops and a hinged shower door

 Bora&Co Construction
Martinescu Photography
Example of a large minimalist master gray tile and ceramic tile ceramic tile and gray floor corner bathtub design in Seattle with flat-panel cabinets, light wood cabinets, a one-piece toilet, gray walls, an undermount sink, quartz countertops and a hinged shower door
Example of a large minimalist master gray tile and ceramic tile ceramic tile and gray floor corner bathtub design in Seattle with flat-panel cabinets, light wood cabinets, a one-piece toilet, gray walls, an undermount sink, quartz countertops and a hinged shower door

Sponsored
Sunbury, OH

J.Holderby - Renovations
Franklin County's Leading General Contractors - 2X Best of Houzz!

 Prodigy Homes Inc.
Large transitional master gray tile and glass tile porcelain tile and white floor corner bathtub photo in Seattle with recessed-panel cabinets, dark wood cabinets, a two-piece toilet, gray walls, an undermount sink and marble countertops

 Mayhew Homes
Inspiration for a large timeless master beige tile and ceramic tile ceramic tile corner shower remodel in Albuquerque with raised-panel cabinets, medium tone wood cabinets, a hot tub, beige walls, an integrated sink and laminate countertops



 Gonyea Custom Homes
Sophisticated and tranquil master bathroom. Gray wood look tile. Separate tub and shower. Huge frameless mirror.
Photography by Spacecrafting.
Example of a large transitional master gray tile and porcelain tile porcelain tile drop-in bathtub design in Minneapolis with an undermount sink, recessed-panel cabinets, white cabinets, quartz countertops, a one-piece toilet and beige walls
Example of a large transitional master gray tile and porcelain tile porcelain tile drop-in bathtub design in Minneapolis with an undermount sink, recessed-panel cabinets, white cabinets, quartz countertops, a one-piece toilet and beige walls

Sponsored
Columbus, OH

Hope Restoration & General Contracting
Columbus Design-Build, Kitchen & Bath Remodeling, Historic Renovations

 Jordan Design Build Group
Graphic floor tiles add a modern twist to this retro style bathroom.
Jenn Verrier, Photographer
Inspiration for a small transitional 3/4 white tile and subway tile ceramic tile corner shower remodel in DC Metro with furniture-like cabinets, white cabinets, a two-piece toilet, gray walls, an integrated sink, quartz countertops and white countertops
Inspiration for a small transitional 3/4 white tile and subway tile ceramic tile corner shower remodel in DC Metro with furniture-like cabinets, white cabinets, a two-piece toilet, gray walls, an integrated sink, quartz countertops and white countertops

 Innovative Closet Designs
This is the master bath of a site we recently completed. The shower enclosure is a frameless door and panel using a header-less design and mounting clamps.
What makes this bath unique is the water closet opposite the master shower. The customer wanted to hide away the toilet, and decided to go with a full floor to ceiling enclosure in satin etched glass.
Also, please note the mirror inlays to the bathroom vanity.
The ending result was a beautifully done master bathroom.
 Interior Motives
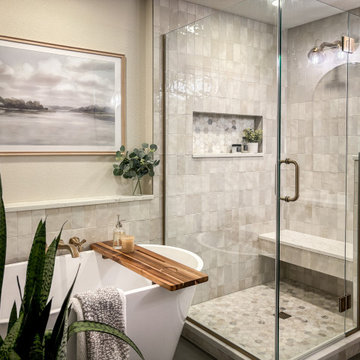
Example of a mid-sized transitional master multicolored tile and porcelain tile porcelain tile, black floor and double-sink freestanding bathtub design in Milwaukee with recessed-panel cabinets, medium tone wood cabinets, a two-piece toilet, beige walls, an undermount sink, quartz countertops, a hinged shower door, white countertops and a built-in vanity
224