
Search results for "Corner vanities" in Home Design Ideas

 Sherman Architects
Jason Schmidt
Inspiration for a contemporary master white tile and ceramic tile ceramic tile and gray floor corner shower remodel in New York with white cabinets, an undermount tub, white walls, an undermount sink, quartz countertops, a hinged shower door, flat-panel cabinets, gray countertops and a two-piece toilet
Inspiration for a contemporary master white tile and ceramic tile ceramic tile and gray floor corner shower remodel in New York with white cabinets, an undermount tub, white walls, an undermount sink, quartz countertops, a hinged shower door, flat-panel cabinets, gray countertops and a two-piece toilet
 Eva Keegan
EK Designs
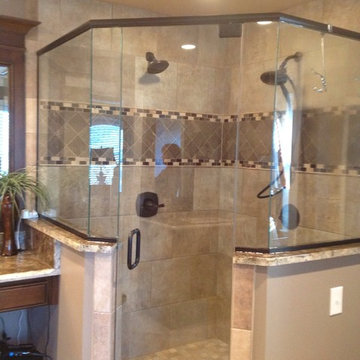
Freestanding bathtub - traditional gray tile and stone tile freestanding bathtub idea in Nashville with an undermount sink, raised-panel cabinets, brown cabinets, granite countertops and a two-piece toilet
Freestanding bathtub - traditional gray tile and stone tile freestanding bathtub idea in Nashville with an undermount sink, raised-panel cabinets, brown cabinets, granite countertops and a two-piece toilet

 designstiles
Master Bathroom Addition with custom double vanity.
White herringbone tile with white wall subway tile. white pebble shower floor tile. Walk in shower. Walnut rounded vanity mirrors. Brizo Fixtures. Cabinet hardware by School House Electric. Photo Credit: Amy Bartlam
Find the right local pro for your project
 McGuire + Co. Kitchen & Bath
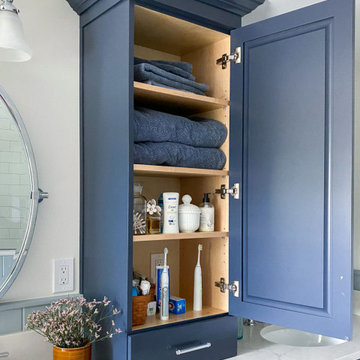
Primary bathroom remodel with steel blue double vanity and tower linen cabinet, quartz countertop, petite free-standing soaking tub, custom shower with floating bench and glass doors, herringbone porcelain tile floor, v-groove wall paneling, white ceramic subway tile in shower, and a beautiful color palette of blues, taupes, creams and sparkly chrome.

 Bonura Building Inc.
Example of a large trendy master white tile and mosaic tile mosaic tile floor and white floor drop-in bathtub design in Los Angeles with flat-panel cabinets, medium tone wood cabinets, white walls, a vessel sink, glass countertops, a hinged shower door and blue countertops

 Regan Wood Photography
Freestanding bathtub - large transitional master white tile and porcelain tile porcelain tile, white floor and double-sink freestanding bathtub idea in New York with flat-panel cabinets, white cabinets, gray walls, an undermount sink, a hinged shower door, white countertops and a floating vanity

 Benham Builders
Alcove shower - traditional beige tile alcove shower idea in Charlotte with an undermount sink

Sponsored
Sunbury, OH

J.Holderby - Renovations
Franklin County's Leading General Contractors - 2X Best of Houzz!

 KBR Design & Build
Updating of Upper West side bathroom
Inspiration for a mid-sized contemporary master gray tile and porcelain tile porcelain tile corner shower remodel in New York with an undermount sink, medium tone wood cabinets, a one-piece toilet, gray walls, quartzite countertops and flat-panel cabinets
Inspiration for a mid-sized contemporary master gray tile and porcelain tile porcelain tile corner shower remodel in New York with an undermount sink, medium tone wood cabinets, a one-piece toilet, gray walls, quartzite countertops and flat-panel cabinets

 Structerra, Inc.
Tahoe Real Estate Photography
Freestanding bathtub - large rustic master white tile and subway tile marble floor freestanding bathtub idea in San Francisco with an undermount sink, beaded inset cabinets, white cabinets, soapstone countertops and gray walls
Freestanding bathtub - large rustic master white tile and subway tile marble floor freestanding bathtub idea in San Francisco with an undermount sink, beaded inset cabinets, white cabinets, soapstone countertops and gray walls
 Greywolf Cabinets and More
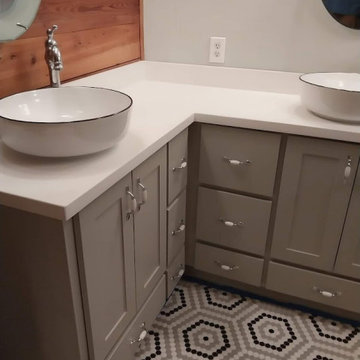
A unique bathroom layout designed to maximize space and functionality with a custom L-shaped corner vanity.
The cabinetry is painted in a timeless greige/taupe finish with classic Shaker door fronts, white porcelain-style pulls, and plenty of drawer storage. Clean white solid-surface countertops are set off by modern vessel basins with black-trimmed rims, high-arc chrome faucets, and framed frameless mirrors. A natural wood plank feature wall and geometric honeycomb mosaic floor tile tie the rustic and modern elements together seamlessly.
Key Features & Highlights:
Space-Saving L-Shape Layout: Maximizes corner square footage for double sinks and ample countertop prep space.
Custom Greige Cabinetry: Shaker-style doors and multiple storage drawers finished with elegant porcelain handles.
Vessel Sinks: White ceramic basin sinks with contrast rim detailing paired with tall chrome fixtures.
Accent Details: Natural wood plank wall paneling contrasted against bold geometric hexagon mosaic flooring.

 Direction One, Inc.
Vince Lupo / Direction One, Inc.
Huge elegant master white tile freestanding bathtub photo in Baltimore with recessed-panel cabinets, white cabinets and blue walls
Huge elegant master white tile freestanding bathtub photo in Baltimore with recessed-panel cabinets, white cabinets and blue walls

 Banks Design Associates, LTD & Simply Home
Inspiration for a coastal bathroom remodel in Portland Maine with an undermount sink, recessed-panel cabinets, white cabinets and white walls

 Curtis Furniture Co.
Solid Maple, Painted Bathroom Vanity delivered and installed in Barnes Corners, NY just south of Watertown, NY by Curtis Furniture Co. The counter top is a black granite that really pulls the wallpaper and hardware together!



 Four Brothers Design + Build
Large urban master gray tile and porcelain tile porcelain tile corner shower photo in DC Metro with a trough sink, dark wood cabinets, quartz countertops, a two-piece toilet, flat-panel cabinets and gray walls

 DreamMaker Bath and Kitchen - Utah
Drop-in bathtub - large traditional master beige tile and stone tile porcelain tile and beige floor drop-in bathtub idea with beige walls, raised-panel cabinets, brown cabinets, an undermount sink, quartz countertops and a hinged shower door

 Kristen Elizabeth Design
The tub and shower panel were removed to create a space to roll into and transfer onto a seated corner chair supported by grab bars.
Alcove shower - small transitional 3/4 gray tile and porcelain tile pebble tile floor and gray floor alcove shower idea in Sacramento with beaded inset cabinets, white cabinets, white walls, an undermount sink and quartz countertops
Alcove shower - small transitional 3/4 gray tile and porcelain tile pebble tile floor and gray floor alcove shower idea in Sacramento with beaded inset cabinets, white cabinets, white walls, an undermount sink and quartz countertops

 Ben Quie & Sons
Traditional design blends well with 21st century accessibility standards. Designed by architect Jeremiah Battles of Acacia Architects and built by Ben Quie & Sons, this beautiful new home features details found a century ago, combined with a creative use of space and technology to meet the owner’s mobility needs. Even the elevator is detailed with quarter-sawn oak paneling. Feeling as though it has been here for generations, this home combines architectural salvage with creative design. The owner brought in vintage lighting fixtures, a Tudor fireplace surround, and beveled glass for windows and doors. The kitchen pendants and sconces were custom made to match a 1912 Sheffield fixture she had found. Quarter-sawn oak in the living room, dining room, and kitchen, and flat-sawn oak in the pantry, den, and powder room accent the traditional feel of this brand-new home.
Design by Acacia Architects/Jeremiah Battles
Construction by Ben Quie and Sons
Photography by: Troy Thies

Sponsored
Sunbury, OH
J.Holderby - Renovations
Franklin County's Leading General Contractors - 2X Best of Houzz!

 Marvin
The Marvin 90-Degree Corner window makes the most of panoramic views in contemporary homes by becoming a design focal point. Maximize views and capture light from multiple angles with this unique window.

 Distinctive Remodeling, LLC
This master bath is exactly what our owner envisioned. Tile Wainscot, a steam shower, Marble floor and applied molding panels above the wainscot.
Corner shower - large transitional master gray tile and stone tile marble floor corner shower idea in Raleigh with white cabinets, gray walls, an undermount sink, marble countertops, gray countertops and recessed-panel cabinets
Corner shower - large transitional master gray tile and stone tile marble floor corner shower idea in Raleigh with white cabinets, gray walls, an undermount sink, marble countertops, gray countertops and recessed-panel cabinets

 Soda Pop Design Inc.
Stephani Buchman Photography
Open concept kitchen - large transitional l-shaped medium tone wood floor open concept kitchen idea in Toronto with recessed-panel cabinets, white cabinets, beige backsplash, stone tile backsplash and an island
Open concept kitchen - large transitional l-shaped medium tone wood floor open concept kitchen idea in Toronto with recessed-panel cabinets, white cabinets, beige backsplash, stone tile backsplash and an island
99