
Search results for "Cornered" in Home Design Ideas

 Studio M Interiors
Scott Amundson Photography
Elegant built-in desk beige floor craft room photo in Minneapolis with gray walls
Elegant built-in desk beige floor craft room photo in Minneapolis with gray walls

 Edge Construction
Living room - transitional carpeted living room idea in Other with gray walls, a corner fireplace and a stone fireplace

 Riverwood Homes of Colorado
Inspiration for a mid-sized transitional master carpeted bedroom remodel in Denver with beige walls, a corner fireplace and a stone fireplace
Find the right local pro for your project

 Closet & Storage Concepts - Norwalk
Large trendy built-in desk medium tone wood floor home office photo in New York with white walls

 Jessica Dauray Interiors/Elements Of Style
We labeled this spot the sitting room… It’s actually part of the dining room.
The previous owners had a pine fireplace mantle We re-designed it with stacked polished travertine and a ribbon style fireplace. The charcoal glass added a lil splarkle instead of the tradidtional “log” option. to gives this pass through space a cozy “clean” look
Furniture:
We added two iconic Barcelona chairs and a modern lacquered table. The fireplace adds a beautiful decorative accent to the dining room just several feet away

 SKOLNICK Architecture & Design Partnership
Corner Fireplace and seating area
Photo by Peter Aaron
Mid-sized trendy open concept light wood floor family room photo in New York with a corner fireplace, beige walls and a concealed tv
Mid-sized trendy open concept light wood floor family room photo in New York with a corner fireplace, beige walls and a concealed tv

 OTM Designs & Remodeling Inc.
Example of a beach style galley dark wood floor and brown floor kitchen design in Los Angeles with shaker cabinets, white cabinets, window backsplash, stainless steel appliances and an island

Sponsored
Sunbury, OH

J.Holderby - Renovations
Franklin County's Leading General Contractors - 2X Best of Houzz!
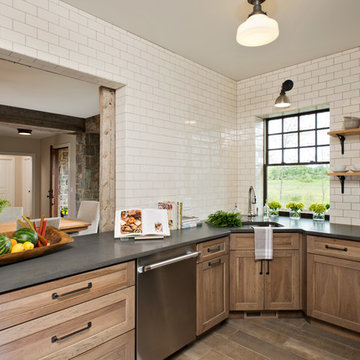
 E Tanny Design, llc
Randall Perry Photography
Example of a cottage dark wood floor kitchen design in New York with an undermount sink, shaker cabinets, medium tone wood cabinets, white backsplash and subway tile backsplash
Example of a cottage dark wood floor kitchen design in New York with an undermount sink, shaker cabinets, medium tone wood cabinets, white backsplash and subway tile backsplash

 Steven Paul Whitsitt Photography
©StevenPaulWHitsitt_Photography
Mountain style living room photo in Denver with a corner fireplace
Mountain style living room photo in Denver with a corner fireplace
 Boulevard Tile and Stone Inc.
Jill Wolff
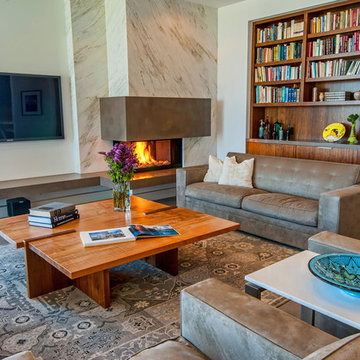
Trendy living room photo in Los Angeles with a corner fireplace
Trendy living room photo in Los Angeles with a corner fireplace
 Inplace Studio

Wood-Mode and Brookhaven kitchen with a Walnut Spekva island and travertine floors
Inspiration for a transitional u-shaped eat-in kitchen remodel in San Diego with a farmhouse sink, recessed-panel cabinets, beige cabinets, wood countertops, white backsplash, mosaic tile backsplash and colored appliances
Inspiration for a transitional u-shaped eat-in kitchen remodel in San Diego with a farmhouse sink, recessed-panel cabinets, beige cabinets, wood countertops, white backsplash, mosaic tile backsplash and colored appliances
 User
UserNautical inspired beach house

New custom home located at 801 Hermosa Avenue in Hermosa Beach, Ca.
Bathroom - large traditional master white tile marble floor bathroom idea in Los Angeles with gray walls and marble countertops
Bathroom - large traditional master white tile marble floor bathroom idea in Los Angeles with gray walls and marble countertops

 Divine Custom Homes
Rustic 3-Season Porch by Divine Custom Homes
Windows by SunSpace Twin Cities www.sunspacetwincities.com
Photo by SpaceCrafting
Inspiration for a mid-sized rustic enclosed medium tone wood floor and brown floor living room remodel in Minneapolis with beige walls, a standard fireplace, a stone fireplace and a wall-mounted tv
Inspiration for a mid-sized rustic enclosed medium tone wood floor and brown floor living room remodel in Minneapolis with beige walls, a standard fireplace, a stone fireplace and a wall-mounted tv

Sponsored
Columbus, OH

Trish Takacs Design
Award Winning & Highly Skilled Kitchen & Bath Designer in Columbus
 10K Architecture

Transitional style kitchen
Eat-in kitchen - mid-sized transitional l-shaped dark wood floor and brown floor eat-in kitchen idea in Minneapolis with an undermount sink, shaker cabinets, white cabinets, quartz countertops, gray backsplash, marble backsplash, stainless steel appliances, an island and white countertops
Eat-in kitchen - mid-sized transitional l-shaped dark wood floor and brown floor eat-in kitchen idea in Minneapolis with an undermount sink, shaker cabinets, white cabinets, quartz countertops, gray backsplash, marble backsplash, stainless steel appliances, an island and white countertops

 Melissa Hill Home Design
Hartley Hill Design
When our clients moved into their already built home they decided to live in it for a while before making any changes. Once they were settled they decided to hire us as their interior designers to renovate and redesign various spaces of their home. As they selected the spaces to be renovated they expressed a strong need for storage and customization. They allowed us to design every detail as well as oversee the entire construction process directing our team of skilled craftsmen. The home is a traditional home so it was important for us to retain some of the traditional elements while incorporating our clients style preferences.
Custom designed by Hartley and Hill Design.
All materials and furnishings in this space are available through Hartley and Hill Design. www.hartleyandhilldesign.com
888-639-0639
Neil Landino Photography
 Hurst Homes, LLC.
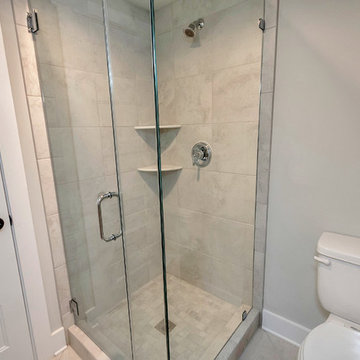
Example of a small trendy 3/4 gray tile and porcelain tile porcelain tile and beige floor corner shower design in DC Metro with a two-piece toilet, a pedestal sink, a hinged shower door and gray walls

 Highmark Builders
Professionally Staged by Ambience at Home
http://ambiance-athome.com/
Professionally Photographed by SpaceCrafting
http://spacecrafting.com


 Closet & Storage Concepts - Norwalk

Example of a large trendy built-in desk medium tone wood floor home office design in New York with white walls
 Hurst Homes, LLC.

Inspiration for a small contemporary 3/4 gray tile and porcelain tile porcelain tile and beige floor corner shower remodel in DC Metro with a two-piece toilet, a pedestal sink, a hinged shower door and gray walls

 Jonathan Raith Inc.
Nantucket Architectural Photography
Bathroom - large coastal master white tile and ceramic tile light wood floor bathroom idea in Boston with white walls
Bathroom - large coastal master white tile and ceramic tile light wood floor bathroom idea in Boston with white walls
2