
Search results for "Cornice ceiling" in Home Design Ideas
 Bassett Furniture Design Studio
Covering a bad ceiling peak left us the opportunity to make a wire channel so we could add two hanging fixtures.
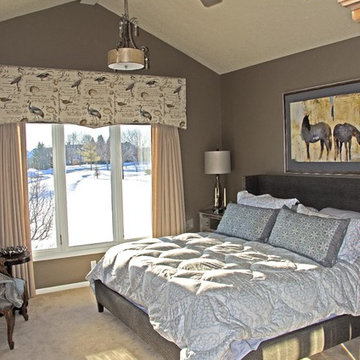
This cornice board covers an undersized arched window. Duo treated windows with a pleated shade and operable draperies offer various levels of light.
www.ScottsCreativeHome.com

 Timeless Design by Jeff Sandifer
Pencil rendering of custom Linen Tower with cornice top, carved wood pilasters, and raised panel doors in mahogany. Bespoke furniture, designed & produced in association with Level Line Cabinetry of Naples.

 BAMO
BAMO designed the master bath more as a personal spa than bathroom. Shining white and reflecting light, the walls are wrapped floor-to-ceiling in Calacatta Gold marble, while a custom designed mosaic floor swirls underfoot. The center of the ceiling is raised and embellished with antiqued mirror. From it hangs a sparkling Murano glass chandelier. The custom walnut vanity is faced with antiqued mirror and topped in white marble.
Photography: Lisa Romerein
Find the right local pro for your project

 The Rauland Agency, Inc.
Bill Alexander
Example of a mid-sized beach style brown one-story wood exterior home design in Milwaukee
Example of a mid-sized beach style brown one-story wood exterior home design in Milwaukee

 Magy Interiors LLC
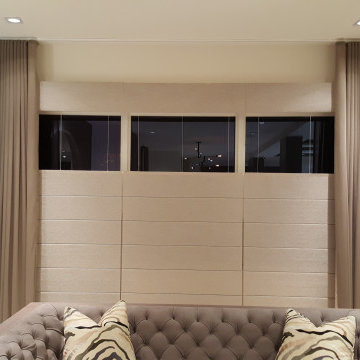
Top-Down Bottom-Up Roman Shades: Custom motorized solar screen Roman shades featuring a top-down bottom-up operation, offering tailored privacy while letting natural light filter into the room.
Framing Custom Drapery: Flanked by elegant floor-to-ceiling drapery panels that soften the architectural lines and complement the room’s textured wall details.
Smart Automation: Motorized shades and drapery systems integrate directly into the home automation system for effortless control.

 Designs by Priya
Wood floors, metallic cork wall paper with molding, red drapes, glass round dining table with a metal base and contemporary dining chairs
Dining room - contemporary dining room idea in Phoenix
Dining room - contemporary dining room idea in Phoenix



 Robinson Interiors
This casual game room dining alcove needed some updating. A casual lantern was installed to replace the undersized light fixture and to anchor the dining and game space. A custom roman Shade adds color and softness to the alcove. Photographs by Jon Friedrich

 Mammoth Projects
Lighting played a crucial part in the design process with various modern fixtures sprinkled throughout the space and played off the modern and vintage pieced we sourced for the client both from modern retailers as well as vintage showrooms in the US and Europe.

 Wasatch Shutter Design
Mid-sized mountain style medium tone wood floor and brown floor living room photo in Salt Lake City with beige walls, a standard fireplace, a stone fireplace and a media wall

 Passacantando Architects AIA
Photographer: Kevin Colquhoun
Large elegant l-shaped medium tone wood floor eat-in kitchen photo in New York with a farmhouse sink, recessed-panel cabinets, white cabinets, granite countertops, white backsplash, ceramic backsplash, stainless steel appliances and an island
Large elegant l-shaped medium tone wood floor eat-in kitchen photo in New York with a farmhouse sink, recessed-panel cabinets, white cabinets, granite countertops, white backsplash, ceramic backsplash, stainless steel appliances and an island

 Robin's Nest Interiors
Updated Spec Home: Kitchen & Breakfast Area
This week’s post in the series Updated Spec Home will feature the Kitchen & Breakfast Area. This home is truly an open concept where the Kitchen and Breakfast Area share the same space with the Great Room so it was especially important that everything flowed seamlessly.
Kitchen
The Kitchen is galley-style with very cabinets and a large peninsula. The cabinets had a honey maple stain and the countertops were white solid surface. On the bright side, the appliances were stainless steel. The previous homeowners had added a large hutch to the peninsula which we removed. We wanted the wall to be a feature in the space. Updates included painting the cabinets light gray, replacing the countertops with a “carrara like” quartz, and replacing the cabinet hardware. We also added a stunning backsplash in an ogee design which we ran up the entire peninsula wall. Our contractor Brad Anderson built the floating shelves, and we added color vases to finish off the feature wall.
Breakfast Area
We took advantage of the Breakfast Area’s vaulted ceiling by adding this gorgeous chandelier in a white finish with seeded glass. A disadvantage of the vaulted ceiling was no wall space on either side of the window. This left us with few options for window treatments. We decide to go with a cornice board in this beautiful vine fabric with a soft shade underneath for privacy. We made a statement on a large wall with a grouping of botanical artwork.
For furniture, we mixed the upholstered chairs around the oval table and added a painted etagere to display plates and glasses. We selected two backless stools with cane tops in a gray painted finish for the peninsula.
My mom and sister would say the Kitchen is too beautiful to cook in, but I know better…Enjoy!
 Robin's Nest Interiors
Updated Spec Home: Kitchen & Breakfast Area
This week’s post in the series Updated Spec Home will feature the Kitchen & Breakfast Area. This home is truly an open concept where the Kitchen and Breakfast Area share the same space with the Great Room so it was especially important that everything flowed seamlessly.
Kitchen
The Kitchen is galley-style with very cabinets and a large peninsula. The cabinets had a honey maple stain and the countertops were white solid surface. On the bright side, the appliances were stainless steel. The previous homeowners had added a large hutch to the peninsula which we removed. We wanted the wall to be a feature in the space. Updates included painting the cabinets light gray, replacing the countertops with a “carrara like” quartz, and replacing the cabinet hardware. We also added a stunning backsplash in an ogee design which we ran up the entire peninsula wall. Our contractor Brad Anderson built the floating shelves, and we added color vases to finish off the feature wall.
Breakfast Area
We took advantage of the Breakfast Area’s vaulted ceiling by adding this gorgeous chandelier in a white finish with seeded glass. A disadvantage of the vaulted ceiling was no wall space on either side of the window. This left us with few options for window treatments. We decide to go with a cornice board in this beautiful vine fabric with a soft shade underneath for privacy. We made a statement on a large wall with a grouping of botanical artwork.
For furniture, we mixed the upholstered chairs around the oval table and added a painted etagere to display plates and glasses. We selected two backless stools with cane tops in a gray painted finish for the peninsula.
My mom and sister would say the Kitchen is too beautiful to cook in, but I know better…Enjoy!


 Robin's Nest Interiors
Updated Spec Home: Kitchen & Breakfast Area
This week’s post in the series Updated Spec Home will feature the Kitchen & Breakfast Area. This home is truly an open concept where the Kitchen and Breakfast Area share the same space with the Great Room so it was especially important that everything flowed seamlessly.
Kitchen
The Kitchen is galley-style with very cabinets and a large peninsula. The cabinets had a honey maple stain and the countertops were white solid surface. On the bright side, the appliances were stainless steel. The previous homeowners had added a large hutch to the peninsula which we removed. We wanted the wall to be a feature in the space. Updates included painting the cabinets light gray, replacing the countertops with a “carrara like” quartz, and replacing the cabinet hardware. We also added a stunning backsplash in an ogee design which we ran up the entire peninsula wall. Our contractor Brad Anderson built the floating shelves, and we added color vases to finish off the feature wall.
Breakfast Area
We took advantage of the Breakfast Area’s vaulted ceiling by adding this gorgeous chandelier in a white finish with seeded glass. A disadvantage of the vaulted ceiling was no wall space on either side of the window. This left us with few options for window treatments. We decide to go with a cornice board in this beautiful vine fabric with a soft shade underneath for privacy. We made a statement on a large wall with a grouping of botanical artwork.
For furniture, we mixed the upholstered chairs around the oval table and added a painted etagere to display plates and glasses. We selected two backless stools with cane tops in a gray painted finish for the peninsula.
My mom and sister would say the Kitchen is too beautiful to cook in, but I know better…Enjoy!
 Click Architects
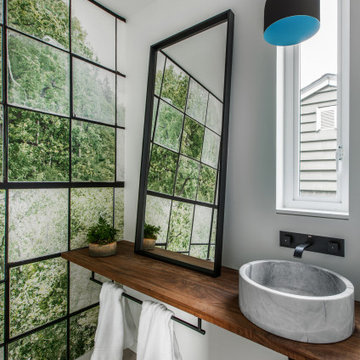
Mid-sized 1950s white tile light wood floor and wallpaper powder room photo with a one-piece toilet, a vessel sink, wood countertops, brown countertops and a floating vanity

 Custom Interiors Fl
Custom Interiors FL
Example of a mid-sized transitional open concept porcelain tile living room library design in Miami with beige walls, a corner fireplace, a wood fireplace surround and a media wall
Example of a mid-sized transitional open concept porcelain tile living room library design in Miami with beige walls, a corner fireplace, a wood fireplace surround and a media wall
 Everything Home
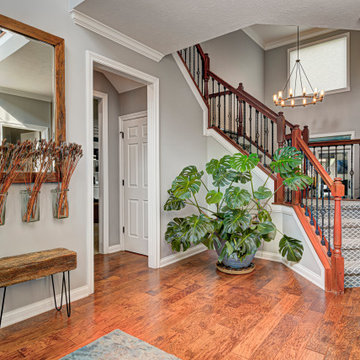
This basement remodeling project involved transforming a traditional basement into a multifunctional space, blending a country club ambience and personalized decor with modern entertainment options.
The entryway is a warm and inviting space with a sleek console table, complemented by an accent wall adorned with stylish wallpaper and curated artwork and decor.
---
Project completed by Wendy Langston's Everything Home interior design firm, which serves Carmel, Zionsville, Fishers, Westfield, Noblesville, and Indianapolis.
For more about Everything Home, see here: https://everythinghomedesigns.com/
To learn more about this project, see here: https://everythinghomedesigns.com/portfolio/carmel-basement-renovation

Sponsored
Columbus, OH

Wannemacher Interiors
Customized Award-Winning Interior Design Solutions in Franklin Cnty OH
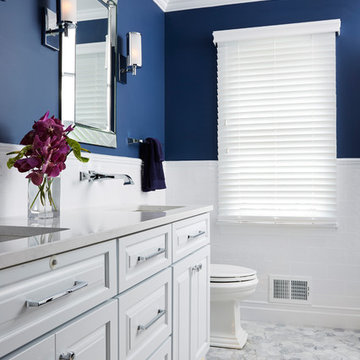
 Murphy Bros. Design | Build | Remodel
Cabinet hardware: Newport Knob 1 1/4" Chrome 86432 & Alexander Pull 8" Chrome 86427
Cabinets: Paint grade box traditional Princeton door style
Countertops: Weybourne Polished Vanity (Double Treeline Edge )
Bath wainscot tile: Trim Tile I: Pencil l /2"x I 011 - White (LUSPEN081)
Tub surround tile: 4xl0 Avanti Lustre: white tile (410LUS-081)
Base Tile: 6x IO Cove White (61 0U08 I SAN)
Crown Tile: 2 3/4 x IO Cornice White (U08 l CORNICE)
Bath floor tile: Marble mosaic
Countertops: Weybourne Polished Vanity
Bath floor tile: 3" hex marble Greecian white tile
Sink(s): Kohler -K-2214-G-0 Ladena (white) undermount sink
Faucet(s): Delta -Dryden T3551 LF (chrome) 2 handle wall mount faucet
Toilet: Kohler-K-3817-0 Memoirs (white)
Ceiling Paint Color – 0600 Melting Glacier – H/F color
Cabinet Paint Color – 0600 Melting Glacier – H/F color
Wall Paint Color – 0592 Quiet Peace – H/F Color

 CRC Builders, Inc.
In the beginning this area was a hill in the back- Now it's home to a gorgeous 2 car garage with custom made carriage doors and a long stamped concrete drive way with borders. When designed well, a detached garage can add charm and character to any home.


122