
Search results for "Cornice ceiling" in Home Design Ideas

 Wired By Design LTD.
Kitchen Ceiling Speakers Connected to SONOS Connect Amp.
Example of a large trendy light wood floor and beige floor eat-in kitchen design in Calgary with white cabinets, granite countertops, white backsplash, stainless steel appliances, an island, flat-panel cabinets and gray countertops
Example of a large trendy light wood floor and beige floor eat-in kitchen design in Calgary with white cabinets, granite countertops, white backsplash, stainless steel appliances, an island, flat-panel cabinets and gray countertops

 VB Homes Design, Build, Remodel
Glenn Bashaw, Images in Light
Inspiration for a large coastal master carpeted bedroom remodel with blue walls
Inspiration for a large coastal master carpeted bedroom remodel with blue walls

 St James Design LLC
Large danish master medium tone wood floor and gray floor bedroom photo in Miami with gray walls and no fireplace
Find the right local pro for your project

 Divine Interiors Group, Inc.
Mid-sized trendy dark wood floor enclosed dining room photo in Tampa with beige walls and no fireplace

 Robin's Nest Interiors
Updated Spec Home: Kitchen & Breakfast Area
This week’s post in the series Updated Spec Home will feature the Kitchen & Breakfast Area. This home is truly an open concept where the Kitchen and Breakfast Area share the same space with the Great Room so it was especially important that everything flowed seamlessly.
Kitchen
The Kitchen is galley-style with very cabinets and a large peninsula. The cabinets had a honey maple stain and the countertops were white solid surface. On the bright side, the appliances were stainless steel. The previous homeowners had added a large hutch to the peninsula which we removed. We wanted the wall to be a feature in the space. Updates included painting the cabinets light gray, replacing the countertops with a “carrara like” quartz, and replacing the cabinet hardware. We also added a stunning backsplash in an ogee design which we ran up the entire peninsula wall. Our contractor Brad Anderson built the floating shelves, and we added color vases to finish off the feature wall.
Breakfast Area
We took advantage of the Breakfast Area’s vaulted ceiling by adding this gorgeous chandelier in a white finish with seeded glass. A disadvantage of the vaulted ceiling was no wall space on either side of the window. This left us with few options for window treatments. We decide to go with a cornice board in this beautiful vine fabric with a soft shade underneath for privacy. We made a statement on a large wall with a grouping of botanical artwork.
For furniture, we mixed the upholstered chairs around the oval table and added a painted etagere to display plates and glasses. We selected two backless stools with cane tops in a gray painted finish for the peninsula.
My mom and sister would say the Kitchen is too beautiful to cook in, but I know better…Enjoy!
 Everything Home
This basement remodeling project involved transforming a traditional basement into a multifunctional space, blending a country club ambience and personalized decor with modern entertainment options.
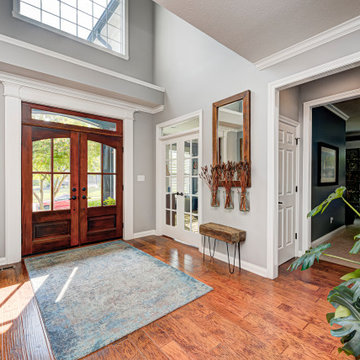
The entryway is a warm and inviting space with a sleek console table, complemented by an accent wall adorned with stylish wallpaper and curated artwork and decor.
---
Project completed by Wendy Langston's Everything Home interior design firm, which serves Carmel, Zionsville, Fishers, Westfield, Noblesville, and Indianapolis.
For more about Everything Home, see here: https://everythinghomedesigns.com/
To learn more about this project, see here: https://everythinghomedesigns.com/portfolio/carmel-basement-renovation

Sponsored
Columbus, OH

Hope Restoration & General Contracting
Columbus Design-Build, Kitchen & Bath Remodeling, Historic Renovations


 Hyde Park Renovations
Photos by Project Focus Photography
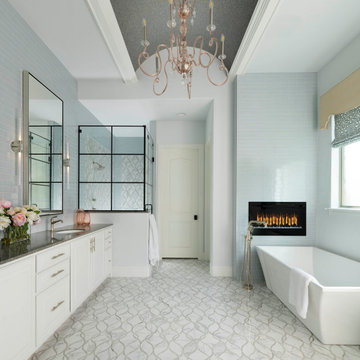
Inspiration for a huge timeless master white tile and marble tile marble floor and white floor alcove shower remodel in Tampa with recessed-panel cabinets, white cabinets, beige walls, an undermount sink, quartz countertops and white countertops
Inspiration for a huge timeless master white tile and marble tile marble floor and white floor alcove shower remodel in Tampa with recessed-panel cabinets, white cabinets, beige walls, an undermount sink, quartz countertops and white countertops

 JP Weaver Co
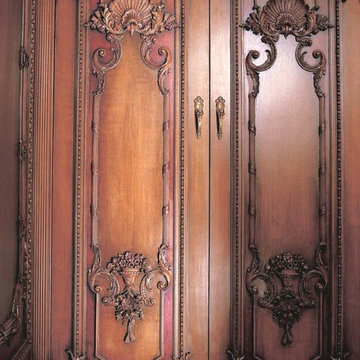
Unique period inspired penthouse dining room lavishly ornate and exclusively molded with JP Weaver plaster, composition and flexible resin moulding details. Many details made custom for this room, exclusive JP Weaver design.

 Joni Spear Interior Design
This modern dining space is well juxtaposed in a 1927 structure that was originally a duplex. After converting the space to a single family home and restricted by historic codes and appliances, we were left with a small open concept dining area. The 60" round table seats 8 comfortably. The black acrylic chairs glisten from the globe light pendant fixture. The ceiling is painted in Sherwin Williams #7073 Network Gray. The walls are SW# 7075 Web Gray.

Inspiration for a mid-sized transitional l-shaped medium tone wood floor eat-in kitchen remodel in Nashville with a farmhouse sink, shaker cabinets, white cabinets, marble countertops, gray backsplash, glass tile backsplash, stainless steel appliances, an island and white countertops



Sponsored
Fredericksburg, OH

High Point Cabinets
Columbus' Experienced Custom Cabinet Builder | 4x Best of Houzz Winner

 Wiles Design Group
This grand and historic home renovation transformed the structure from the ground up, creating a versatile, multifunctional space. Meticulous planning and creative design brought the client's vision to life, optimizing functionality throughout.
The bedrooms are serene havens designed for relaxation. Luxurious bedding and carefully chosen furnishings set the stage for comfort. Soothing color palettes, complemented by tasteful artwork, create a tranquil atmosphere for rest and rejuvenation.

 Wasatch Shutter Design
Living room - mid-sized rustic medium tone wood floor and brown floor living room idea in Salt Lake City with beige walls, a standard fireplace, a stone fireplace and a media wall
 AV Environments
Complete room fabrication. Acoustical wall treatment, fiber optic forward ceiling. Chicago bank fixture large lighting. Faux finished crown, and custom milled corner plinths. Collumns hand crafted.
 Joni Spear Interior Design
This modern dining space is well juxtaposed in a 1927 structure that was originally a duplex. After converting the space to a single family home and restricted by historic codes and appliances, we were left with a small open concept dining area. The 60" round table seats 8 comfortably. The black acrylic chairs glisten from the globe light pendant fixture. The ceiling is painted in Sherwin Williams #7073 Network Gray. The walls are SW# 7075 Web Gray.

Sponsored
Columbus, OH

Wannemacher Interiors
Customized Award-Winning Interior Design Solutions in Franklin Cnty OH

 Renew Design + Build
Grant Mott Photography
Inspiration for a mid-sized contemporary master light wood floor and beige floor bedroom remodel in Portland with beige walls and no fireplace
Inspiration for a mid-sized contemporary master light wood floor and beige floor bedroom remodel in Portland with beige walls and no fireplace


 Divine Interiors Group, Inc.
Example of a mid-sized trendy dark wood floor enclosed dining room design in Tampa with beige walls and no fireplace
123