
Search results for "Cornice ceiling" in Home Design Ideas

 Plum Interiors
Example of a large transitional formal and open concept light wood floor and beige floor living room design in Miami with blue walls, a standard fireplace, a tile fireplace and no tv

 Southern Decadence Design
Bedroom - large transitional master carpeted and blue floor bedroom idea in Charlotte with gray walls, a standard fireplace and a wood fireplace surround

 studioMV
Photo credit: Wade Blissard
Inspiration for a timeless freestanding desk dark wood floor home office remodel in Houston with white walls and a standard fireplace
Inspiration for a timeless freestanding desk dark wood floor home office remodel in Houston with white walls and a standard fireplace
Find the right local pro for your project

 Haleh Design Inc.
The ordered symmetry of the grand foyer conveys an overarching sense of simplicity. Murals surrounding the 32 foot-high dome depict allegories of the four elements: earth, wind, fire, and water. The curve of the sweeping stairway combines a solid mahogany handrail and hand wrought iron balusters accented with 18 K gold leaf. Column capitals and cornices are edged in 18 K gold leaf. Inset wall panels in silk add warmth. A Lalique Cactus table accented with a Lalique Angelique vase anchors the space. The floor is rare Italian Porto gold marble highlighted with honey onyx. Photo credit: Gordon Beall


 Passacantando Architects AIA
Photographer: Kevin Colquhoun
Inspiration for a huge timeless u-shaped porcelain tile open concept kitchen remodel in New York with a farmhouse sink, white cabinets, granite countertops, white backsplash, mosaic tile backsplash, stainless steel appliances and an island
Inspiration for a huge timeless u-shaped porcelain tile open concept kitchen remodel in New York with a farmhouse sink, white cabinets, granite countertops, white backsplash, mosaic tile backsplash, stainless steel appliances and an island

 Guided Home Design
Joe Cotitta
Epic Photography
joecotitta@cox.net:
Builder: Eagle Luxury Property
Home theater - huge transitional enclosed carpeted home theater idea in Phoenix with orange walls, no fireplace and a projector screen
Home theater - huge transitional enclosed carpeted home theater idea in Phoenix with orange walls, no fireplace and a projector screen

Sponsored
Plain City, OH

Kuhns Contracting, Inc.
Central Ohio's Trusted Home Remodeler Specializing in Kitchens & Baths

 VanderHorn Architects
The French inspired parlor is adjacent to the Great Room that’s seen beyond. Varied panel tops create an ABA rhythm. Decorative flourishes, from the carved ornaments on the walls and entry door to the coved ceiling cornice, add further character.
 Frank Lloyd Wright Trust
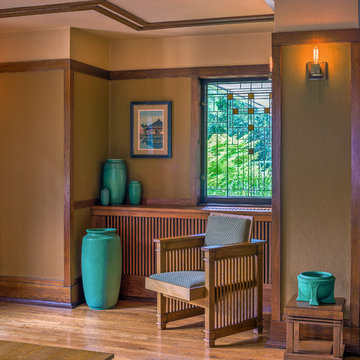
Interior, Oscar B. Balch House (Frank Lloyd Wright, 1911), Oak Park, IL
Courtesy of Frank Lloyd Wright Trust. Photographer: James Caulfield
Inspiration for a timeless home design remodel in Chicago
Inspiration for a timeless home design remodel in Chicago

 Concepts by Design
Large mountain style built-in desk medium tone wood floor study room photo with beige walls and no fireplace

 Winder Gibson Architects
Working from the existing home’s deficits, we designed a bright and classic home well-suited to today’s living. Instead of a dark tunnel-like entry, we have a skylight custom curving stair that no one can believe is not original. Instead of a maze of rooms to reach the gorgeous park-like backyard, we have a clear central axis, allowing a sightline right through from the top of the stairs. Instead of three bedrooms scattered all over the house, we have zoned them to the second floor, each well-proportioned with a true master suite. Painted wood paneling, face-frame cabinets, box-beam beilings and Calacatta counters express the classic grandeur of the home.

 Austin Patterson Disston Architects
Michael Biondo
Elegant enclosed dining room photo in New York with gray walls
Elegant enclosed dining room photo in New York with gray walls

Sponsored
Columbus, OH

Structural Remodeling
Franklin County's Heavy Timber Specialists | Best of Houzz 2020!

 Hive Integration
Theater room designed for customer with LED pin light ceiling. In cabinet Klipsch theater speakers, automatic curtains on screen and windows, 106 inch Prjection screen. Controlled on control 4.

 Hang Time Installations, Inc
Fabric covered cornice angles to fit ceiling
Inspiration for a mid-sized transitional bedroom remodel in Chicago
Inspiration for a mid-sized transitional bedroom remodel in Chicago


 Elizabeth Home Decor & Design, Inc.
Michael J Lee
Example of a classic master medium tone wood floor bedroom design in Boston with blue walls
Example of a classic master medium tone wood floor bedroom design in Boston with blue walls



 Fiorentino Group Architects
Photo Credit: Rob Karosis
Sunroom - mid-sized coastal medium tone wood floor sunroom idea in Boston with no fireplace and a standard ceiling
Sunroom - mid-sized coastal medium tone wood floor sunroom idea in Boston with no fireplace and a standard ceiling

Example of a classic dark wood floor bedroom design in New York with blue walls and a standard fireplace

 Total Window, Inc.
Bedroom - large contemporary master marble floor and beige floor bedroom idea in Miami with white walls and no fireplace
34