
Search results for "Correcting" in Home Design Ideas

 Kathryn Long
Master Bath cabinets are glazed to give a subtle rustic feeling. Note the correctly placed sconces light the side of the user's face.
Example of a large mountain style master brown tile and stone tile porcelain tile alcove shower design with recessed-panel cabinets, distressed cabinets, a one-piece toilet, black walls, an undermount sink and granite countertops
Example of a large mountain style master brown tile and stone tile porcelain tile alcove shower design with recessed-panel cabinets, distressed cabinets, a one-piece toilet, black walls, an undermount sink and granite countertops

 Echo Systems
Lighting design is more than meets the eye; when done correctly it sets the tone for a specific space. Not always meant to be the object of attention in a room, but always the extension of beautiful interior and exterior design. We have more than a few ways to help you approach the subject.
Lighting controls can easily duplicate the appearance of occupancy in your home while you are away or eliminate a large bank of light switches with a single lighting keypad that controls a large area . . . we are experts in this field.

 MLM Custom Homes & Renovations
Full home renovation, conversion from 1800's historic double to spectacular single family dwelling.
Property features all modern amenities yet have period correct touches and salvaged materials.
Home went through full reconstruction: retrofitting frame, wall finishes etc.
For free estimate call or click
504-322-7050 or www.mlm-inc.com
Find the right local pro for your project

 Sweetlake Interior Design LLC
Up the ante of your bachelor's retreat (and alternative rooms) aesthetic by adding a meticulously stylised cornice boards. The cornice boards in this house includes (2) different materials, an upholstered wood top molding and absolutely symmetrical handicraft on the curtains. Also, the (4) animal skin wing-backed chairs square measure superbly adorned with nail-heads that are carried throughout the design. This bachelor retreat features a stunning pendant and hand-tufted ottoman table. This house is warm and welcoming and perfect for intimate conversations amongst family and friends for years to come. Please take note - when using cornices, one should decide what proportion return is required. Return is the distance your material hangs away from the wall. Yes, this additionally affects the proportion. Usually, return is 3½ inches. However, larger or taller windows might need a deeper return to avoid the fabric from getting squashed against the wall. An example of a mid-sized transitional formal dining area in Houston, Texas with dark hardwood floors, more, however totally different, large damask wallpaper on the ceiling, (6) custom upholstered striped fabric, scroll back chairs surrounding a gorgeous, glass top dining table, chandelier, artwork and foliage pull this area along for a really elegant, yet masculine space. As for the guest chambers, we carried the inspiration from the bachelor retreat into the space and fabricated (2) more upholstered cornices and custom window treatments, bedding, pillows, upholstered (with nail-heads used in the dining area chairs) headboard, giant damask wallpaper and brown paint. Styling tips: (A) Use nail-heads on furnishings within the alternative rooms to display a reoccurring motif among the house. (B) Use a similar material from one amongst your upholstered furnishing items on the cornice board for visual uniformity. Photo by: Kenny Fenton


 RLB Architecture
Inspiration for a mid-sized transitional gender-neutral light wood floor and beige floor walk-in closet remodel in Los Angeles with flat-panel cabinets and light wood cabinets

 Northern Roof Tiles
Architect: Andrew V Giambertone & Assoc of Cold Spring Harbor NY
Builder: Kean Williams Construction of Cold Spring Harbor NY
Roofer: PHS Construction of Douglaston NY
Tile: Large English in Brown Blend
This imposing residence features one of the very best excitations of a tiles eyebrow I have seen. It is a credit to the architects for the correct size and profile, for the carpenters who framed it and most importantly the tilers who installed it.

Sponsored
Columbus, OH

Trish Takacs Design
Award Winning & Highly Skilled Kitchen & Bath Designer in Columbus


 Joni Spear Interior Design
No threshold shower allows easy walk-in access for aging parent. The original floor was removed and jack hammered out to allow the water to slope correctly.

 Metropolis Drafting and Construction Inc
A small enclosed kitchen is very common in many homes such as the home that we remodeled here.
Opening a wall to allow natural light to penetrate the space is a must. When budget is important the solution can be as you see in this project - the wall was opened and removed but a structural post remained and it was incorporated in the design.
The blue modern flat paneled cabinets was a perfect choice to contras the very familiar gray scale color scheme but it’s still compliments it since blue is in the correct cold color spectrum.
Notice the great black windows and the fantastic awning window facing the pool. The awning window is great to be able to serve the exterior sitting area near the pool.
Opening the wall also allowed us to compliment the kitchen with a nice bar/island sitting area without having an actual island in the space.
The best part of this kitchen is the large built-in pantry wall with a tall wine fridge and a lovely coffee area that we built in the sitting area made the kitchen expend into the breakfast nook and doubled the area that is now considered to be the kitchen.

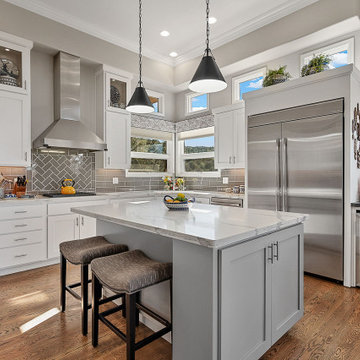
 DIC Design Group
A bright, refined kitchen featuring crisp white cabinetry, quartz countertops, a spacious island, stainless steel appliances, and warm hardwood floors, accented by geometric tile and modern pendant lighting.

 Shadow1 Contracting
Quintessential Craftsman Bungalow in Villa Heights! Home is nearing the end of construction. Exterior - Killer Historic Lines and Color Pallet with Period Correct Detail.
Interior - Open concept main level with 10ft ceilings & first floor master suite. Hardwoods on both levels. Loft office space with city view. Just a few blocks from future light rail stop. Huge covered front and rear porches. Great house at a great value! Photos are of house while still under construction.


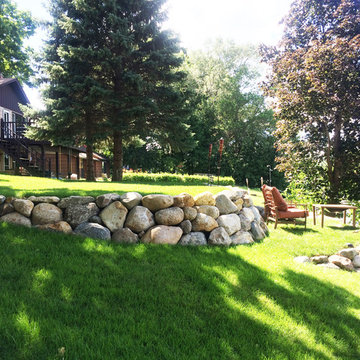


 Studio Ridge Residential
Klassen Photography
Example of a mid-sized mountain style slate floor and gray floor single front door design in Jackson with beige walls and a medium wood front door
Example of a mid-sized mountain style slate floor and gray floor single front door design in Jackson with beige walls and a medium wood front door
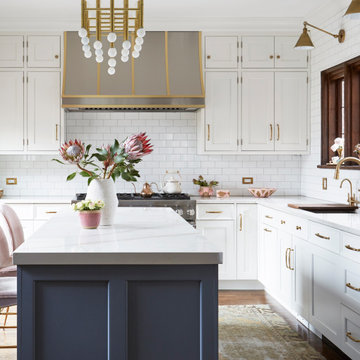
 KitchenLab Interiors
Inspiration for a transitional l-shaped medium tone wood floor kitchen remodel in Chicago with blue cabinets, white backsplash, subway tile backsplash, stainless steel appliances, an island and white countertops

 New Generation Wallcovering Inc.
For that dino-loving kid, this peel and stick by Murals Your Way is super cool. Also available as a wallpaper, the benefit of a peel and stick installation is a cleaner removal when it's time to redecorate, given the correct wall preparation beforehand.
 MLM Custom Homes & Renovations
Full home renovation, conversion from 1800's historic double to spectacular single family dwelling.
Property features all modern amenities yet have period correct touches and salvaged materials.
Home went through full reconstruction: retrofitting frame, wall finishes etc.
For free estimate call or click
504-322-7050 or www.mlm-inc.com

 Transforming Rooms
This is a large niche. The homeowners shopped for a long time and couldn't find art in the correct size shape & color combination. Our abstract art has a beautiful acrylic frame with soothing colors in blue, gray, white and aqua. The rustic wood and iron accent table is a nice contrast to the built in white bookcases.
112