
Search results for "Correcting" in Home Design Ideas
 Bel Air Construction
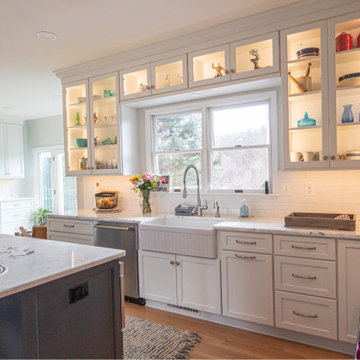
The homeowner’s goal for this kitchen remodel was to improve functionality and increase the home’s value. The existing kitchen was old and needed an update – cabinets were falling apart, the downdraft on the Jenn-Air range made it difficult to cook items correctly, there was little to no storage, lighting was insufficient. A poor layout dominated by a hook-shaped peninsula inhibited the ability to work efficiently

 Boyce Lumber & Design Center
Interior Designer: Melina Datsopoulos, Trappings Studio,
Cabinet Designer: Logan Stark, Boyce Lumber & Design Center,
Builder: JM Moran & Co, Inc.,
Photos: Cou Cou Studio
.
Custom elegance throughout the lounge from the custom seating to the leather floors. Yes, you read that correctly: Leather floor! All furnishings, wall coverings, fixtures, and accessories by Trappings Studio.
 Degnan Design-Build-Remodel
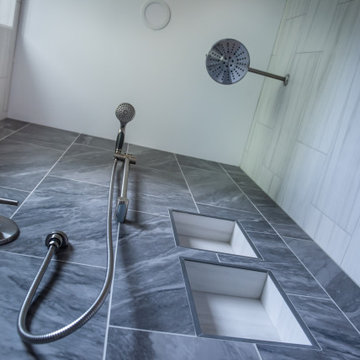
During production, it was discovered that the grey linear tiles were 5/16” narrower than the white linear tiles. Unfortunately, this was a manufacturer error that could not be corrected. Of course, getting the tiles to line up in the corners would be an impossible task. In order to resolve this, our team came up with the solution of turning the gray linear tiles vertically. It turns out that this accentuated the waterfall effect even more, which became a perfect solution to what could have been a difficult obstacle.
Find the right local pro for your project

 Murphy Bros. Design | Build | Remodel
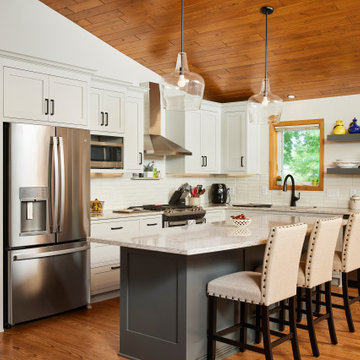
When functionality is the main issue, drastic measures must be considered to correct the problems. In this Hugo remodel, we did a 180-degree transformation, moving the kitchen to where the living room and fireplace used to be and visa-verse.

 THINK Architecture, Inc.
Photography by: Douglas Hunter
Huge elegant beige two-story mixed siding house exterior photo in Salt Lake City with a hip roof and a shingle roof
Huge elegant beige two-story mixed siding house exterior photo in Salt Lake City with a hip roof and a shingle roof

 GreenKeepers Landscaping
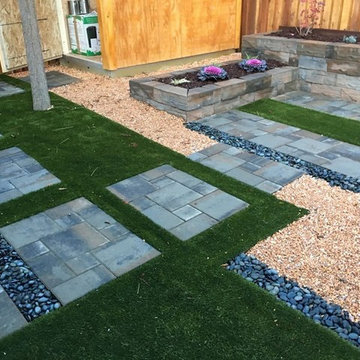
A drainage system was installed to correct the water issues from both the gutters and steep slope at the back of this property, so that this large patio could be installed.

Sponsored
Columbus, OH

Trish Takacs Design
Award Winning & Highly Skilled Kitchen & Bath Designer in Columbus

 KohlMark Architects and Builders
The clients wanted a small, simple pool house to compliment their historic farmhouse and provide abundant capabilities for outdoor entertaining. They settled on a small, open structure with a vaulted cedar ceiling and task/ambient lighting. An outdoor kitchen, a covered seating area, a storage/changing room and an all-weather Azek pergola with party-lighting were included. A structural retaining wall was needed to provide level ground for both the in-ground pool and pool house, along with strategically planted ornamental grasses for privacy. The green standing seam roof, sliding barn door, board & batten siding and period-correct trim all mirror details from the residence and detached barn.

 Old House Guy LLC
Here is that same home. All new features are in proportion to the architecture and correct for the period and style of the home. Bay windows replaced with original style to match others. Water table trim added, spandrels, brackets and a period porch skirt.
Other color combinations that work with this house.


 clippingpathoutsource
In the globe of picture editing and enhancing the term clipping path outsource comes to be a jargon as well as its need is being enhanced day by day. Lion share developers make use of clipping path strategy to get rid of history as well as it brings ideal top quality of a photo. An additional name of clipping path is vector course.
 Stone Arch Landscapes
Before installation
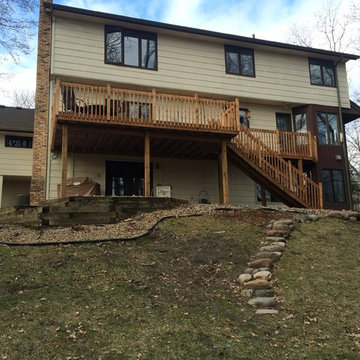
Example of an eclectic hillside home design design in Minneapolis
Example of an eclectic hillside home design design in Minneapolis

 MLM Custom Homes & Renovations
Spectacular renovation/addition in City Park area of New Orleans, LA.
Added: outdoor fireplace, screened porch, bathroom, oversized kitchen, interior stairwell, exterior staircase, breakfast area etc.
High end finishes yet historical, period correct materials had been used on the remodeling project.
For free estimate call or click!



 Design Fixation [Faith Provencher]
Photo: Faith Towers © 2019 Houzz
Transitional exterior home photo in Boston
Transitional exterior home photo in Boston
 MLM Custom Homes & Renovations
Spectacular renovation/addition in City Park area of New Orleans, LA.
Added: outdoor fireplace, screened porch, bathroom, oversized kitchen, interior stairwell, exterior staircase, breakfast area etc.
High end finishes yet historical, period correct materials had been used on the remodeling project.
For free estimate call or click!


 Bel Air Construction
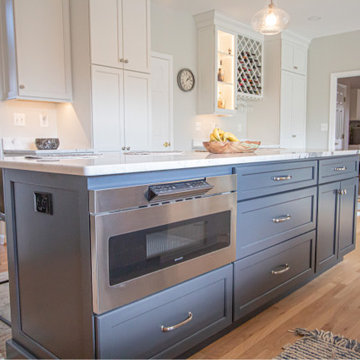
The homeowner’s goal for this kitchen remodel was to improve functionality and increase the home’s value. The existing kitchen was old and needed an update – cabinets were falling apart, the downdraft on the Jenn-Air range made it difficult to cook items correctly, there was little to no storage, lighting was insufficient. A poor layout dominated by a hook-shaped peninsula inhibited the ability to work efficiently
 DIC Design Group
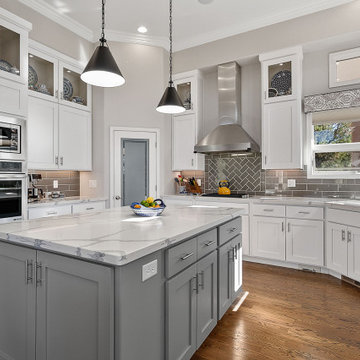
A bright, refined kitchen featuring crisp white cabinetry, quartz countertops, a spacious island, stainless steel appliances, and warm hardwood floors, accented by geometric tile and modern pendant lighting.

 Northern Roof Tiles
Architect: Andrew V Giambertone & Assoc of Cold Spring Harbor NY
Builder: Kean Williams Construction of Cold Spring Harbor NY
Roofer: PHS Construction of Douglaston NY
Tile: Large English in Brown Blend
This imposing residence features one of the very best excitations of a tiles eyebrow I have seen. It is a credit to the architects for the correct size and profile, for the carpenters who framed it and most importantly the tilers who installed it.
113