
Search results for "Correcting" in Home Design Ideas

 Breckenridge Design, Construction & Maintenance
This 19th century farmhouse has been lovingly restored by the owners to a period correct space with all the modern conveniences. This front entry adds an element of formality while still complimenting the style of the original structure. Through the use of natural materials for the walkway and seat walls, the space ties in with the texture of the rustic cream city brick facade.
 Stone Arch Landscapes
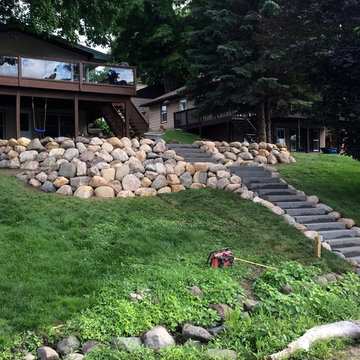
This is an example of an eclectic hillside retaining wall landscape in Minneapolis.
 Breckenridge Design, Construction & Maintenance
This 19th century farmhouse has been lovingly restored by the owners to a period correct space with all the modern conveniences. This front entry adds an element of formality while still complimenting the style of the original structure. Through the use of natural materials for the walkway and seat walls, the space ties in with the texture of the rustic cream city brick facade.
Find the right local pro for your project

 Pinta International
The ecoFLEX Raised Diner is full of surprises! With the inside storage you finally have a space to put that food scoop, or even a container of their favorite food or treats. Elevated pet feeders provide the support for a correct eating position and reduces the stress on joint and muscle pain when bending over. Available in Russet and Antique White.

 Wyatt Poindexter
 Keller Williams Elite
Example of a transitional home theater design in Oklahoma City
Example of a transitional home theater design in Oklahoma City

 FBC Remodel
Basement - large 1960s underground laminate floor and brown floor basement idea in Denver with a home theater and beige walls

Sponsored
Columbus, OH

Trish Takacs Design
Award Winning & Highly Skilled Kitchen & Bath Designer in Columbus

 Kenneth D. Brown Inc.
Our rehab/refurbishing of a previously poorly installed pool patio is complete! Take a look at the beautiful new patio after all the problems have been corrected and new patio installed by us. The products we used are: Techo-Bloc's BLU 60 Slate 'Mojave Beige' in a random pattern with BLU 60 Slate 6" x 13" 'Mojave Beige' as the border. Thanks for a great job Micah, Wilmer, & Josue!! Another beautiful job and another Happy Client!!

 Global Interior Inc.
This gorgeous bathroom renovation was perfectly done by Global Interior Team.
Custom build shower base was done with all necessary waterproofing from schluter base system and membrane.
Mosaic tiles (natural stone) on shower base, porcelain tiles on the walls with accent line.
EVO glass sliding doors was installed and leveled.
If you tile your shower – don’t forget to do correct waterproofing!
Book your Free Estimate today!

Open concept kitchen - mid-sized transitional l-shaped medium tone wood floor and brown floor open concept kitchen idea in Seattle with an undermount sink, shaker cabinets, dark wood cabinets, quartz countertops, stainless steel appliances, an island, gray backsplash and subway tile backsplash

 Cachet Wine Cellars
We used 0.5 inch thick seamless tempered glass for the walls and entryway. We installed it correctly to ensure an airtight seal.
You can see metal wine racks installed in front of the glass wall for added visual appeal. The total capacity of the wine cellar is 2,055 bottles.
Connect with us on Facebook: https://www.facebook.com/CoastalCustomWineCellars
Coastal Custom Wine Cellars
8 Waltham Rd.
Ladera Ranch, CA 92694
(949) 200-8134
Take a video tour of this project: https://www.youtube.com/watch?v=a9a2CpZrTRI

 ORMA Designs, LLC. - Palm Singh
Inspiration for a large transitional formal and open concept laminate floor and gray floor living room remodel in Sacramento with beige walls, a standard fireplace, a wood fireplace surround and no tv

 Medford Design-Build
We corrected the poor lighting with strategically placed can lights and over/under cabinet lighting. The refrigerator’s new location provides a more direct path for those in the breakfast area without crowding the kitchen workspace. Deep pan drawers and stacked utensil drawers beside the range provide easy access and optimal organization.
Photography by Todd Ramsey, Impressia

 Polly Morozov Design Studio
Because this summer home had so many charming details, the moldings were preserved, while the alignments were corrected. The painted floor, walls, and moldings unify the space while still managing to play up the unique aspects of the hallway.

 Mike Jacobs Architecture
Michael Wells Photography
Dining room - contemporary concrete floor dining room idea in Los Angeles
Dining room - contemporary concrete floor dining room idea in Los Angeles

 Glass and Mirror Outlet
frameless shower in minneapolis
Example of a mid-sized classic master beige tile, white tile and ceramic tile porcelain tile and beige floor corner shower design in Minneapolis with beige walls and a hinged shower door
Example of a mid-sized classic master beige tile, white tile and ceramic tile porcelain tile and beige floor corner shower design in Minneapolis with beige walls and a hinged shower door
 Bel Air Construction
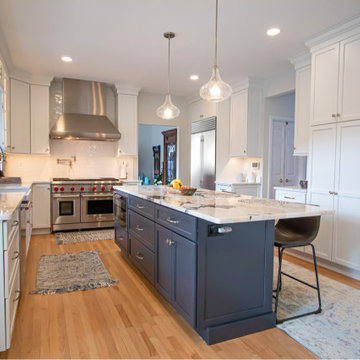
The homeowner’s goal for this kitchen remodel was to improve functionality and increase the home’s value. The existing kitchen was old and needed an update – cabinets were falling apart, the downdraft on the Jenn-Air range made it difficult to cook items correctly, there was little to no storage, lighting was insufficient. A poor layout dominated by a hook-shaped peninsula inhibited the ability to work efficiently

 Kass Wilson
We all know how paint can influence the feeling of a space. Did you know that it can also influence the architecture? This project is a lesson in composition as it refers to paint and interior design. The correct balance of vertical and horizontal lines creates a visual path that will direct the eye to a particular point of interest. Without good composition, the resulting chaos interferes with the way a story is told. Through the use of decorative artistry, we were able to take advantage of the strong architecture in this space to define these visual lines. It is all about identifying where to start and where to stop.


 E Tanny Design, llc
Transitional l-shaped dark wood floor and brown floor kitchen photo in Boston with a farmhouse sink, shaker cabinets, white cabinets, white backsplash, subway tile backsplash, stainless steel appliances and an island
116