
Search results for "Correcting" in Home Design Ideas

 HOMES BY TOWNE
Kitchen. Sungold Model. Babcock Ranch, Punta Gorda, Florida.
Homes by Towne.
Large beach style l-shaped dark wood floor and brown floor kitchen photo in Miami with an undermount sink, raised-panel cabinets, white cabinets, brown backsplash, glass tile backsplash, stainless steel appliances and an island
Large beach style l-shaped dark wood floor and brown floor kitchen photo in Miami with an undermount sink, raised-panel cabinets, white cabinets, brown backsplash, glass tile backsplash, stainless steel appliances and an island

 Dixon Rye
Transitional u-shaped dark wood floor and brown floor kitchen photo in Atlanta with recessed-panel cabinets, white cabinets, gray backsplash, subway tile backsplash, stainless steel appliances and an island

 Beautiful Chaos Interior Design & Styling
Mountain style u-shaped dark wood floor and brown floor eat-in kitchen photo in Minneapolis with a farmhouse sink, beaded inset cabinets, white cabinets, white backsplash, an island and white countertops
Find the right local pro for your project

 contact7524
This stained glass window was created as part of our signature Aspen Stained Glass line. These windows look beautiful in cottage style or contemporary homes and are a great way for outdoor enthusiasts to celebrate their love of nature. The textured appearance of the glass provides the homeowners with a high level of privacy and comfort.

 David A. Ewald Designs
Taking the original carriage house and removing the existing shallow pitched roof and creating a new correct style roof for that period. New building materials were selected to match existing structures on the site keeping in character with them
Robyn Lambo - Lambo Photography

 Advance Painting
This was a great project, caring for a restored historic home nestled in the foothills of San Luis Obispo. With this much trim, painting with Sherwin Williams Duration Satin Finish really paid off for our clients. We used our own 10K White custom color, which weathers extremely well in our cold moist nights/hot dry days temperature extremes. The period-correct body color was arranged by Vickie at Sea Country Interior, and is the perfect backdrop for the beautiful trim.
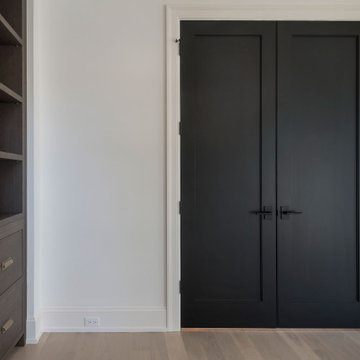
 Glenview Haus – Custom Doors & Wine Cellars
TruStile (TS) Door Collection features over 100 architecturally-correct panel door styles from 1- to 9-panel configurations. Each door is built with genuine stile and rail construction and is never routed or stamped. Our flexible manufacturing process also allows you to customize the look of any TS series door by substituting any panel for glass, resin, leather or metal.

Sponsored
Columbus, OH

Trish Takacs Design
Award Winning & Highly Skilled Kitchen & Bath Designer in Columbus

 Janine Hoskins
Inspiration for a huge transitional enclosed carpeted game room remodel in Orlando with black walls


 Interior Enhancement Group
To establish the correct mix of light and dark elements, we chose soft white perimeter cabinets and a medium walnut for the two islands. The granite countertops unite the color scheme with their rich blend of creams and browns.

 City Garden Company
This shaded woodland garden called out for a path to lead down to the creek at the bottom of the property in Athens, GA. The stonework has an aged look, in keeping with the historic neighbourhood, while the curved layout and the mixture of brick and stone softens the overall look. A channel installed under the path ensures correct drainage of rainwater.
ZoomWorks


 Old House Guy LLC
Here is that same home. All new features are in proportion to the architecture and correct for the period and style of the home. Bay windows replaced with original style to match others. Water table trim added, spandrels, brackets and a period porch skirt.
Other color combinations that work with this house.

 R. B. Schwarz, Inc.
Upper half of walls painted hale navy blue from Benjamin Moore’s historical colors line
// Tall panel was built to give privacy to the toilet
// Added a full height mirror to the privacy wall
// Added LED rope lighting for a night light
// Bathroom features all LED lights. All lights are on dimmers yet correct to the period of the house.
// Photo shows relocated door which leads from bathroom into bedroom. Door on left (with robe) leads to his suit closet.
// Original doors were painted, rehung and new hardware installed

 DBR Construction Consulting
Kitchen renovation using custom fabricated Roger Wright cabinets, Corian and wood countertops and tile flooring. Complete renovations to single family residence to bring house back to historically correct finishes. Project located in Perkasie, Bucks County, PA.

 Gonyea Custom Homes
Spacious kitchen with central island and seating for 3. Glossy subway tile backsplash.
Photography by Spacecrafting
Inspiration for a large transitional u-shaped light wood floor eat-in kitchen remodel in Minneapolis with a farmhouse sink, recessed-panel cabinets, white cabinets, quartz countertops, brown backsplash, subway tile backsplash, stainless steel appliances and an island
Inspiration for a large transitional u-shaped light wood floor eat-in kitchen remodel in Minneapolis with a farmhouse sink, recessed-panel cabinets, white cabinets, quartz countertops, brown backsplash, subway tile backsplash, stainless steel appliances and an island

 Noz Design
Example of a mid-sized transitional master white tile and porcelain tile marble floor, black floor and double-sink walk-in shower design in San Francisco with shaker cabinets, light wood cabinets, gray walls, an undermount sink, quartz countertops, a hinged shower door, white countertops, a floating vanity and a niche




 Reconstruct KC
Drop-in bathtub - mid-sized traditional master beige tile and ceramic tile ceramic tile and beige floor drop-in bathtub idea in Kansas City with raised-panel cabinets, light wood cabinets, a one-piece toilet, beige walls, granite countertops, a hinged shower door and an undermount sink
115