
Search results for "Correcting" in Home Design Ideas

 Blackline Renovations
Ken Vaughan - Vaughan Creative Media
Inspiration for a mid-sized transitional master gray tile and mosaic tile mosaic tile floor and gray floor alcove shower remodel in Dallas with recessed-panel cabinets, blue cabinets, a two-piece toilet, purple walls, an undermount sink, marble countertops and a hinged shower door
Inspiration for a mid-sized transitional master gray tile and mosaic tile mosaic tile floor and gray floor alcove shower remodel in Dallas with recessed-panel cabinets, blue cabinets, a two-piece toilet, purple walls, an undermount sink, marble countertops and a hinged shower door

 LB Classic Closets
This is garage we were able to help utilize the height of their garage and give them back the floor space that they had lost. There is always a lot of room along the walls and up the walls that aren't used correctly to reduce clutter.
 Alex Mouldings
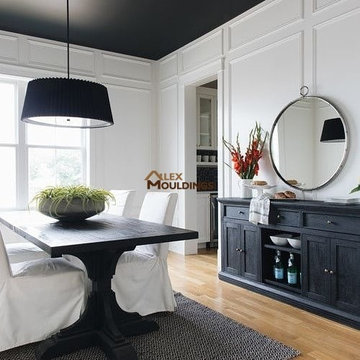
This is a room that clearly makes a statement! One of the things that gives this dining room a sophisticated looks is the black ceiling combined with full wall wainscoting painted in white!
White painted walls and correctly used design pattern are visually creating the illusion of space and making walls look taller while dark ceiling is adding depth and elegance to this dining room!
Find the right local pro for your project

 Blinds.com
"I’ve been on this streak about the proper way to hang draperies and posting directions and resources that you can check out. For me personally, I just think that curtains can make or break a room!"
Photos and captions courtesy of lifestyle blogger Sengerson.
Sengerson went on a mission to fix the draperies in her home, and hang them the correct way.
Sengerson accesorized her windows with Easy Classic Pleat Panels in Gent Smoke available here: http://blnds.cm/1IhXQS9
And Wood Drapery Tiebacks available here: http://blnds.cm/1eQDwg1
For more tips and tricks about how to hang your draperies correctly go here: http://www.sengerson.com/our-home/hang-curtain-and-drapery-designer-professional/

 Dalrymple | Sallis Architecture
Greg Reigler
Inspiration for a large coastal guest carpeted bedroom remodel in Birmingham with beige walls and no fireplace
Inspiration for a large coastal guest carpeted bedroom remodel in Birmingham with beige walls and no fireplace

 Alison Kandler Interior Design
Mark Lohman
Inspiration for a large country medium tone wood floor open concept kitchen remodel in Los Angeles with a farmhouse sink, shaker cabinets, quartz countertops, white backsplash, brick backsplash, an island and white cabinets
Inspiration for a large country medium tone wood floor open concept kitchen remodel in Los Angeles with a farmhouse sink, shaker cabinets, quartz countertops, white backsplash, brick backsplash, an island and white cabinets

 GONTERMAN CUSTOM HOMES
Example of a trendy backyard patio design in Orange County with a roof extension

Sponsored
Columbus, OH

Trish Takacs Design
Award Winning & Highly Skilled Kitchen & Bath Designer in Columbus
 CAZI Refined Finishes
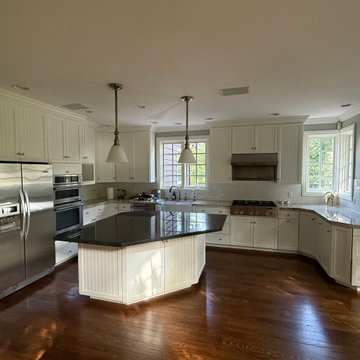
This Holladay, Utah kitchen was restored with professional cabinet refinishing, new matching doors and drawer fronts, concealed soft-close hinges and corrected door alignment. A fresh painted finish brought the existing cabinetry back to life, making the entire kitchen look and feel new again.




 Ben Trogdon Architects
Small trendy formal and open concept carpeted and beige floor living room photo in Seattle with beige walls and a standard fireplace

 Creative Environments
Water features can help turn your landscape into something special, providing a focal point and attracting wildlife. If done correctly, they can bring both beauty and very low maintenance into your backyard. Finding the right design that will fit with the existing look of your outdoor environment is key. We want your water features in Arizona to match the style and sophistication of your home and landscape.

 KHE Construction Corporation
The outside of a beach house is just as important as the interior. If done correctly, the home will seem twice as big because the usable space will indeed be doubled. Photos by Graphicus 14. Landscaping/Hardscaping by Kline Brothers.

 Carter & Company
Eric Roth
Enclosed dining room - traditional enclosed dining room idea in Boston with multicolored walls
Enclosed dining room - traditional enclosed dining room idea in Boston with multicolored walls


 Great American Fireplace
 installed this Dimplex Ignite 74" electric linear fireplace. Linda Machmeier with Signature Homes of the Chippewa Valley designed and built this beautiful home
 DuetRight
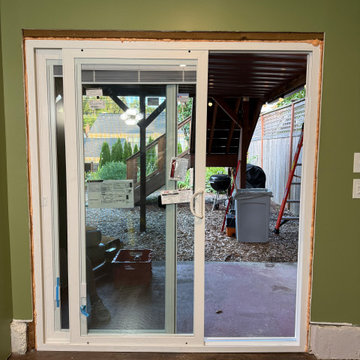
Interior of the same West Seattle slider the day we set the correct unit. Foam is in the gap and the casing is not on yet. The unit has blinds between the glass.

 MLM Custom Homes & Renovations
Full home renovation, conversion from 1800's historic double to spectacular single family dwelling.
Property features all modern amenities yet have period correct touches and salvaged materials.
Home went through full reconstruction: retrofitting frame, wall finishes etc.
For free estimate call or click
504-322-7050 or www.mlm-inc.com

 Transforming Rooms
The window seemed small until we hung drapes on the outside of the frame, once we did so, the window felt larger and the room felt wider. It's amazing how it tricks the eye if window treatments are hung in the correct spot.

 Home At Last Decor
This master bedroom serves as a peaceful retreat. Notice that the sloped ceiling is painted correctly with the wall color to prevent the destruction of a shorter wall appearance. The dark espresso furniture and drum lamp shades give this room an updated design.
73