
Search results for "Correcting" in Home Design Ideas
 TL Remodeling
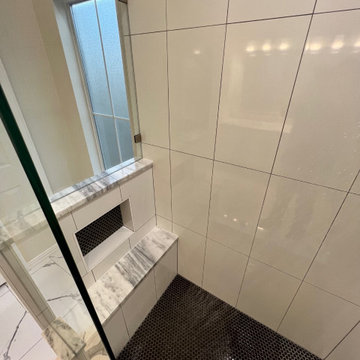
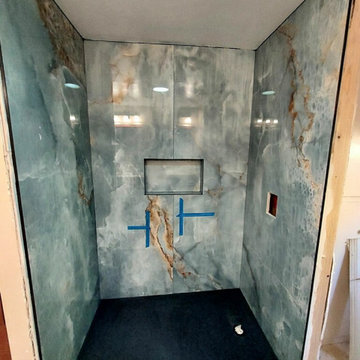
Once the shower and the whole floor is demoed, our tile guys will come in and start to layout the tile and take measurement to make sure the layout is correct. When the walls are open we are install the new shower valves and make sure all the plumbing is in the correct location. We also make sure to check for molding or anything that needs to be fixed before walls are covered up.
 TL Remodeling
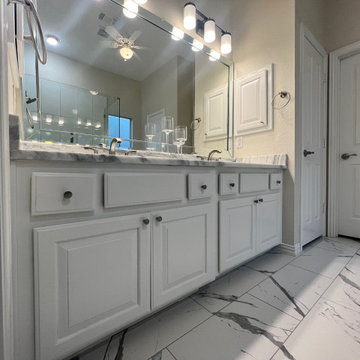
Once the shower and the whole floor is demoed, our tile guys will come in and start to layout the tile and take measurement to make sure the layout is correct. When the walls are open we are install the new shower valves and make sure all the plumbing is in the correct location. We also make sure to check for molding or anything that needs to be fixed before walls are covered up.

 Fine Home Design
This photo shows the completed project with the stylistically correct wing at the right. photo by Leigh Johnson
Find the right local pro for your project
 Blue Lotus Home Designs, LLC
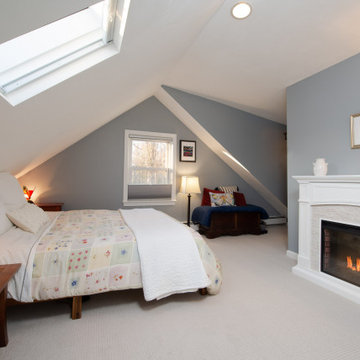
Example of a small arts and crafts guest carpeted and white floor bedroom design with blue walls

 Ourso Designs
Fotosold
Example of a large farmhouse u-shaped brick floor kitchen pantry design in New Orleans with an undermount sink, beaded inset cabinets, white cabinets, granite countertops, white backsplash, stainless steel appliances, an island and subway tile backsplash
Example of a large farmhouse u-shaped brick floor kitchen pantry design in New Orleans with an undermount sink, beaded inset cabinets, white cabinets, granite countertops, white backsplash, stainless steel appliances, an island and subway tile backsplash
 User
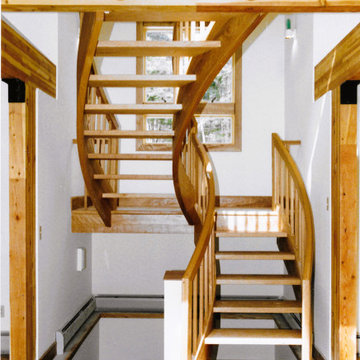
Custrom curving stairway designed to correct a builder's mistake. Stairwell eave walls were built too low. The solution was to lower the landing. Therefore, the upper (longer) section allowed for more headroom as it landed under the peak.
 Blue Lotus Home Designs, LLC
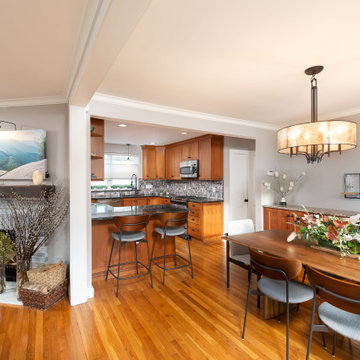
Kitchen/dining room combo - craftsman medium tone wood floor kitchen/dining room combo idea with gray walls, a corner fireplace and a brick fireplace

Sponsored
Columbus, OH

Trish Takacs Design
Award Winning & Highly Skilled Kitchen & Bath Designer in Columbus


 Downing Designs
Glass backsplash, textured with LED. This backsplash is about 13' wide and is lit with several LED controllers to create the correct amount of light for each panel. Spectacular!


 DBR Construction Consulting
Complete renovations to single family residence to bring house back to historically correct finishes. Project located in Perkasie, Bucks County, PA.
Example of a large mid-century modern red three-story brick gable roof design in Philadelphia
Example of a large mid-century modern red three-story brick gable roof design in Philadelphia

 User
Joshua Caldwell Photography
Inspiration for a contemporary exterior home remodel in Salt Lake City
Inspiration for a contemporary exterior home remodel in Salt Lake City


 California Builder | JT Construction
We were hired to come fix some one else work. It happens you can depend on us to get the job done correct he first time .
Example of a small minimalist 3/4 single-sink bathroom design in San Diego with flat-panel cabinets, quartz countertops and a built-in vanity
Example of a small minimalist 3/4 single-sink bathroom design in San Diego with flat-panel cabinets, quartz countertops and a built-in vanity


 J.S. Brown & Co.
Rebuild of existing porch to correct leaks and replace rotted wood with low maintenance materials.
This is an example of a large traditional porch column design in Columbus with decking and a roof extension.
This is an example of a large traditional porch column design in Columbus with decking and a roof extension.
 Blue Lotus Home Designs, LLC
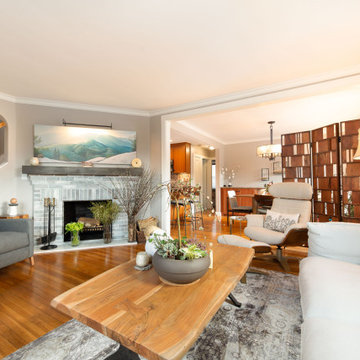
Inspiration for a small craftsman enclosed medium tone wood floor and brown floor living room remodel with gray walls, a standard fireplace and a brick fireplace

 Craftstone Architects, Inc.
Example of an arts and crafts gray two-story wood gable roof design in Chicago

 TVL Creative Ltd.
This master bathroom renovation transforms a builder-grade standard into a personalized retreat for our lovely Stapleton clients. Recognizing a need for change, our clients called on us to help develop a space that would capture their aesthetic loves and foster relaxation. Our design focused on establishing an airy and grounded feel by pairing various shades of white, natural wood, and dynamic textures. We replaced the existing ceramic floor tile with wood-look porcelain tile for a warm and inviting look throughout the space. We then paired this with a reclaimed apothecary vanity from Restoration Hardware. This vanity is coupled with a bright Caesarstone countertop and warm bronze faucets from Delta to create a strikingly handsome balance. The vanity mirrors are custom-sized and trimmed with a coordinating bronze frame. Elegant wall sconces dance between the dark vanity mirrors and bright white full height mirrors flanking the bathtub. The tub itself is an oversized freestanding bathtub paired with a tall bronze tub filler. We've created a feature wall with Tile Bar's Billowy Clouds ceramic tile floor to ceiling behind the tub. The wave-like movement of the tiles offers a dramatic texture in a pure white field. We removed the existing shower and extended its depth to create a large new shower. The walls are tiled with a large format high gloss white tile. The shower floor is tiled with marble circles in varying sizes that offer a playful aesthetic in an otherwise minimalist space. We love this pure, airy retreat and are thrilled that our clients get to enjoy it for many years to come!
70